
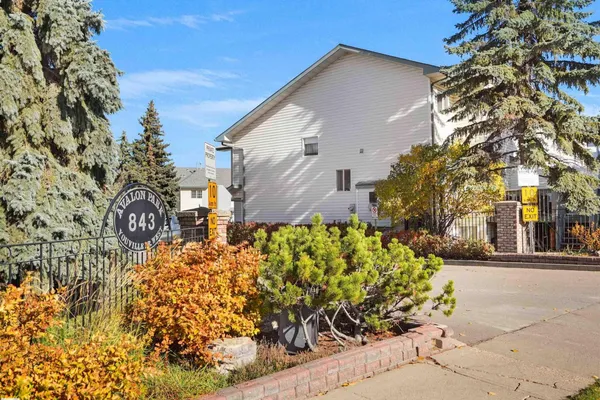
#35 843 YOUVILLE DR W NW
Tawa, Edmonton, T6L6X8
$315,000
ActiveMLS® E4512882, updated Oct 15, 2026


All 37 photos












About this home
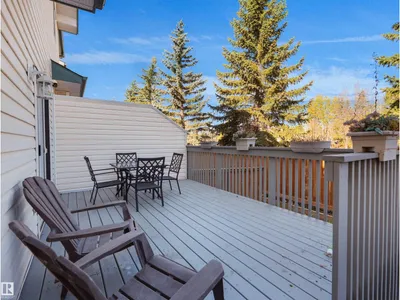
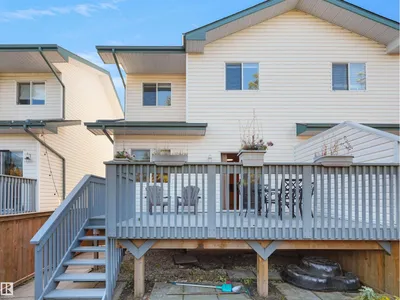
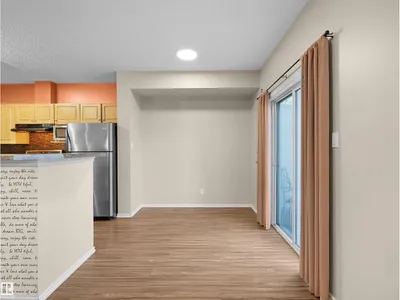
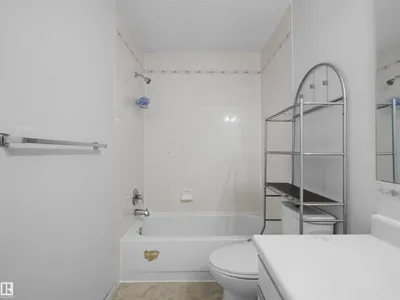
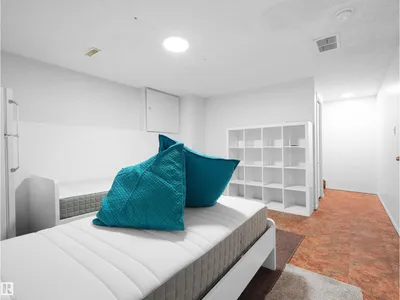
Bright & spacious 3-bed, 2.5-bath half-duplex in desirable Avalon Park ! The open-concept main floor features durable laminate flooring, neutral decor, a cozy gas fireplace, and a bright white kitchen. The dining area opens via patio doors to a private deck and a pristine, maintenance-free backyard . Upstairs, the large primary bedroom boasts a walk-in closet and a private 4-piece ensuite. Includes a single attached garage. Unbeatable location close to the Grey Nuns Community Hospital, shopping, schools, and transit. Perfect for first-time buyers, families, or investors!
Details
- Type
- Duplex
- Bedrooms
- 3
- Bathrooms
- 3
- Living area
- 1,356 sq ft
- Year built
- 1993
- Neighbourhood
- Tawa
- Heating
- Forced air
- Basement
- Finished, Full
- Condo fee
- $338 Monthly
Room dimensions
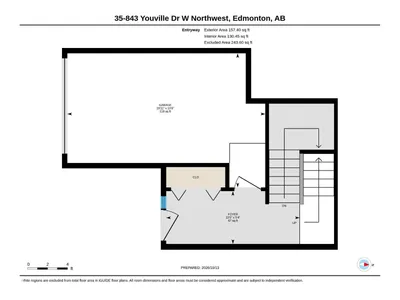
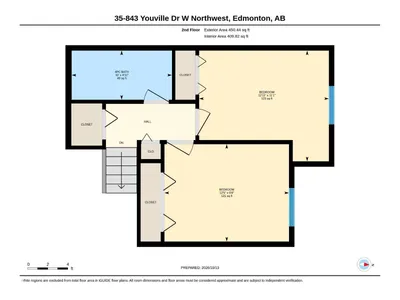
| Room | Level | Size |
|---|---|---|
| Living room | Upper Level | |
| Kitchen | Upper Level | |
| Primary Bedroom | Upper Level | |
| Bedroom 2 | Upper Level | |
| Bedroom 3 | Upper Level |
School zone
Schools this address is designated for
- Elementary
- Weinlos (Edmonton Public)
- Junior high
- Kate Chegwin (Edmonton Public)
- High school
- W. P. Wagner (Edmonton Public)
- Catholic
- Blessed John Paul I (0.8 km), St. Hilda (1.7 km), Holy Trinity (1.2 km)
Public designations from Edmonton Public Schools attendance areas; Catholic schools shown are the nearest, as the Catholic board publishes no boundaries. Confirm with the school before relying on it.
Listing courtesy of Monika Nijhawan, RE/MAX Excellence. Data provided through the REALTOR.ca DDF® and deemed reliable but not guaranteed. Living area is as reported by the listing brokerage under the Residential Measurement Standard where it applies; verify before relying on it. View on REALTOR.ca.