
#101 12110 106 AV NW
Westmount, Edmonton, T5N4R9
$189,900
ActiveMLS® E4512875, updated Oct 14, 2026
All 30 photos



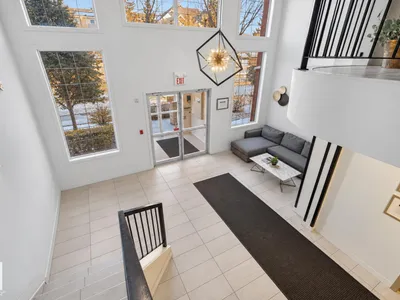
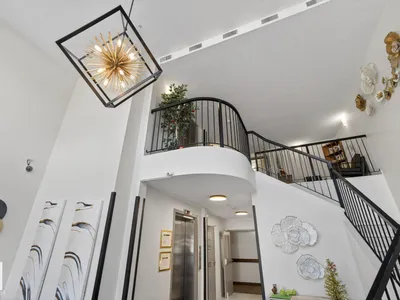
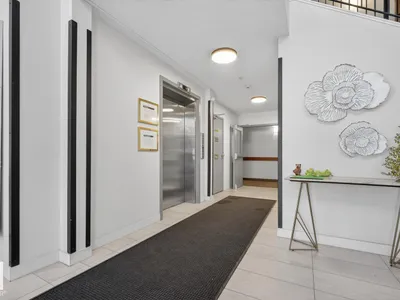
About this home
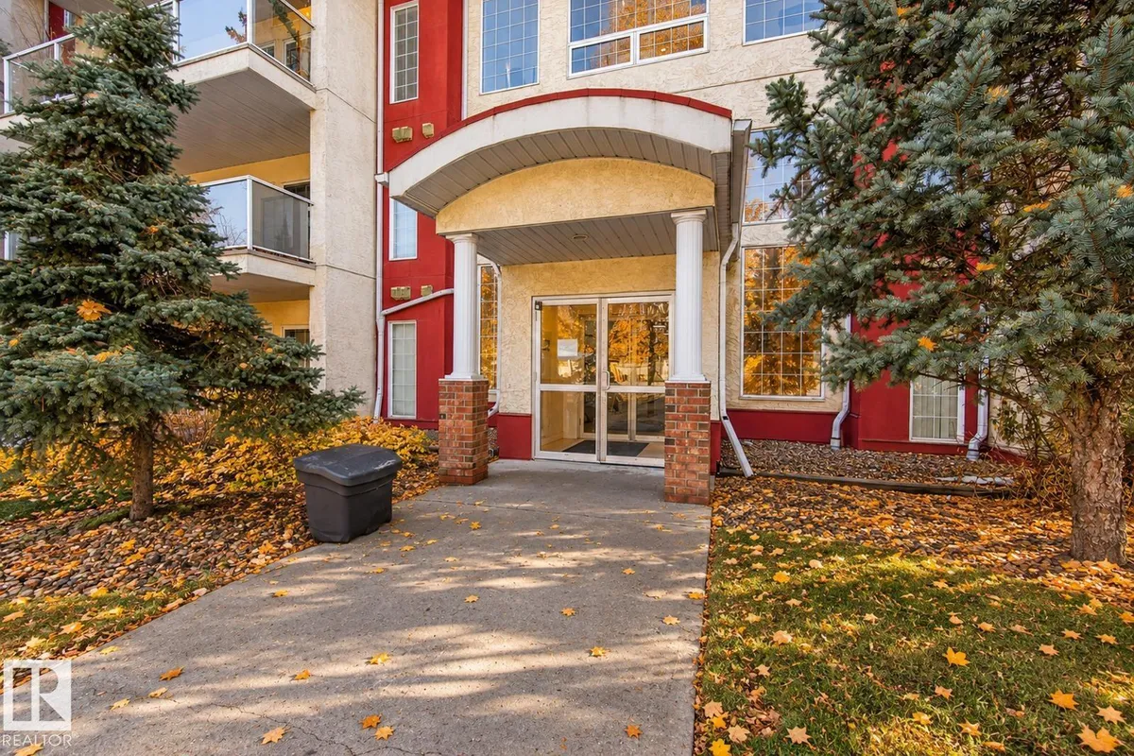
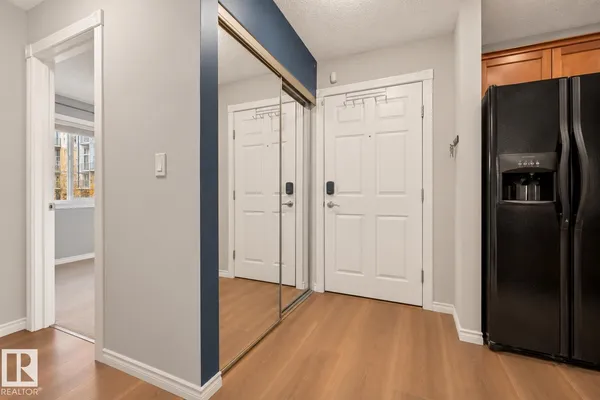
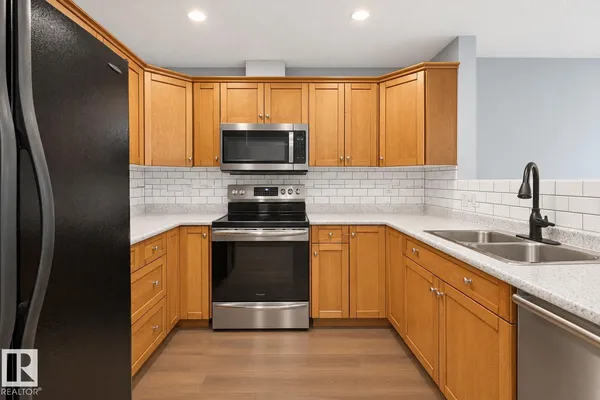
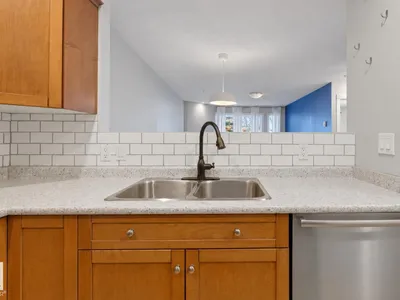
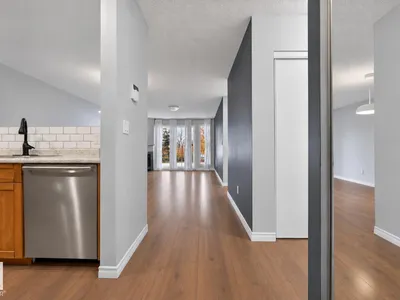
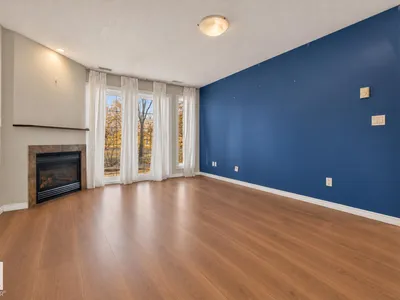
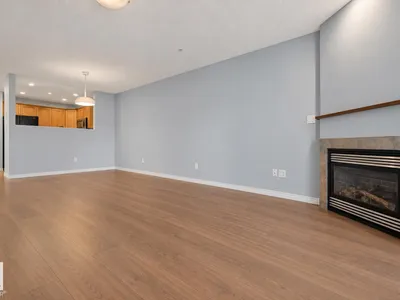
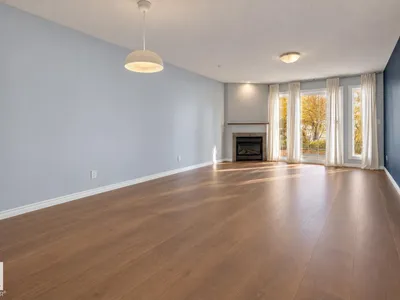
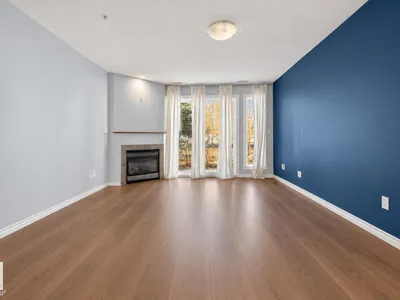
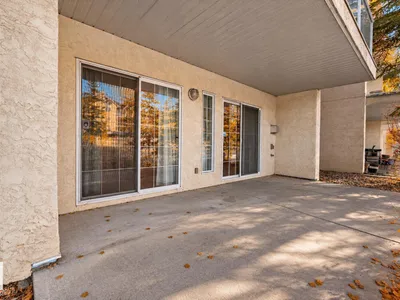
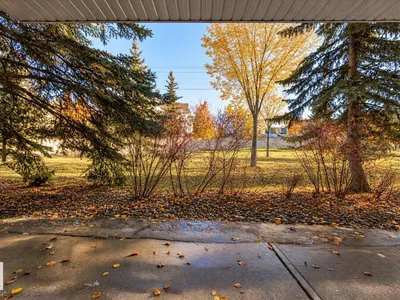
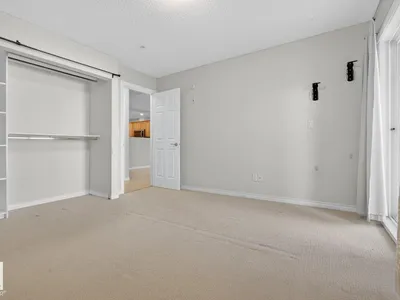
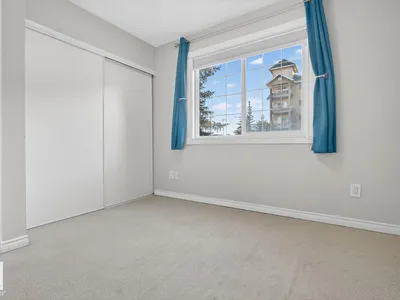
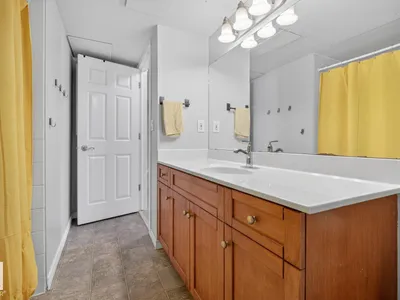
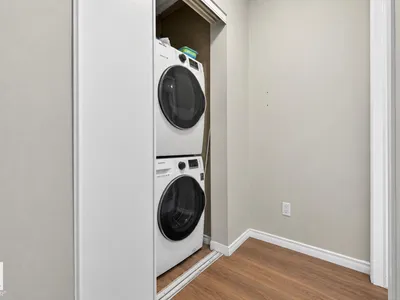
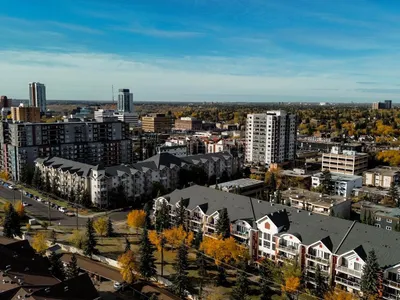
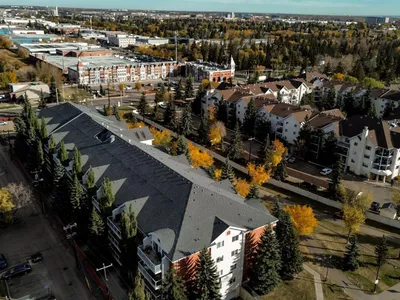
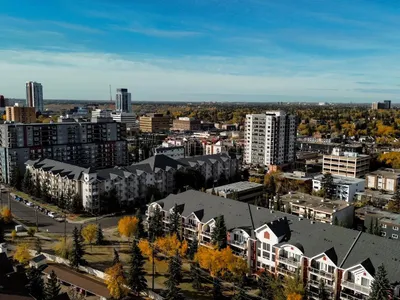
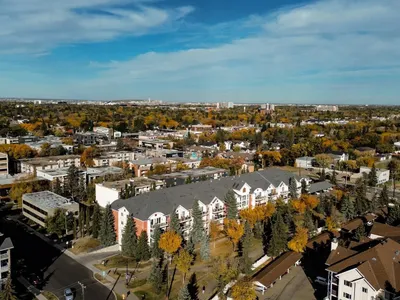
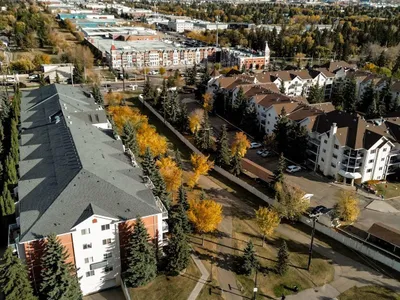
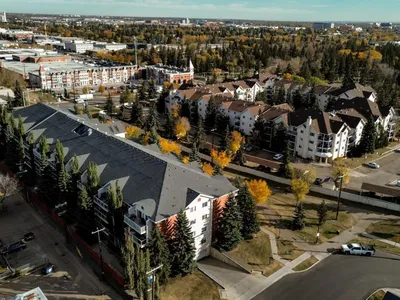
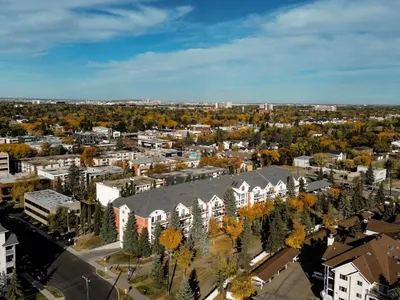
UNBEATABLE CENTRAL LOCATION! Located on the bike path between Manchester Square and Brewery District - it doesn’t get much better than this! With all new flooring throughout, this 2 bedroom + 1 bath unit is the perfect spot to call home for first time homebuyers or investors looking for a primely located rental. Hosting is a breeze in this space with a spacious kitchen & proper dining area. Enjoy summer evenings on your patio or talk a quick walk to enjoy one of the great local spots in Brewery District. Love to cycle or run? This bike path has you in the heart of the river valley in 5 minutes! This home is a must-see!
Details
- Type
- Apartment
- Bedrooms
- 2
- Bathrooms
- 1
- Living area
- 808 sq ft
- Year built
- 2004
- Neighbourhood
- Westmount
- Heating
- Coil Fan
- Basement
- None
- Condo fee
- $499 Monthly
Room dimensions
| Room | Level | Size |
|---|---|---|
| Living room | Main level | 3.85 × 3.77 meters |
| Dining room | Main level | 3.04 × 3.78 meters |
| Kitchen | Main level | 2.86 × 2.50 meters |
| Primary Bedroom | Main level | 3.72 × 3.65 meters |
| Bedroom 2 | Main level | 2.98 × 2.90 meters |
School zone
Schools this address is designated for
- Elementary
- Westglen (Edmonton Public)
- Junior high
- Westminster (Edmonton Public)
- High school
- Ross Sheppard (Edmonton Public)
- Catholic
- St. Catherine (1.6 km), St. Joseph (1.5 km)
Public designations from Edmonton Public Schools attendance areas; Catholic schools shown are the nearest, as the Catholic board publishes no boundaries. Confirm with the school before relying on it.
Listing courtesy of Breanne Kshyk-Gillie, RE/MAX Professionals. Data provided through the REALTOR.ca DDF® and deemed reliable but not guaranteed. Living area is as reported by the listing brokerage under the Residential Measurement Standard where it applies; verify before relying on it. View on REALTOR.ca.