
3431 42 ST NW
Minchau, Edmonton, T6L3Z4
$399,999
ActiveMLS® E4512869, updated Oct 14, 2026
All 27 photos
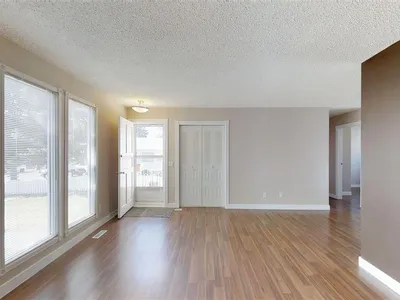
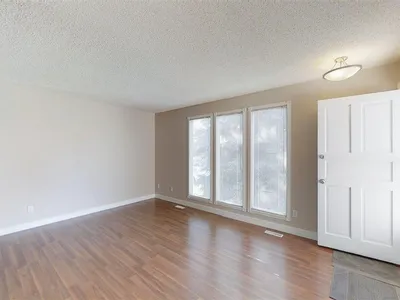

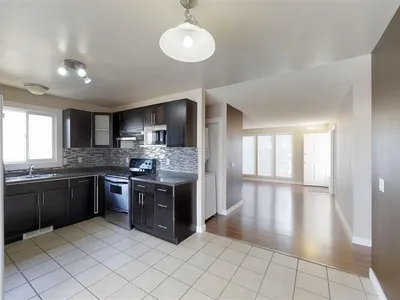
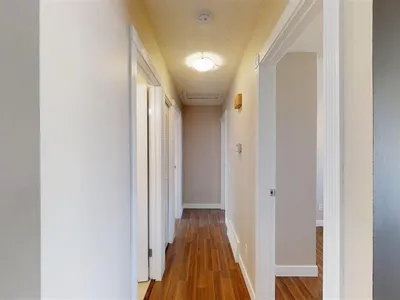







About this home
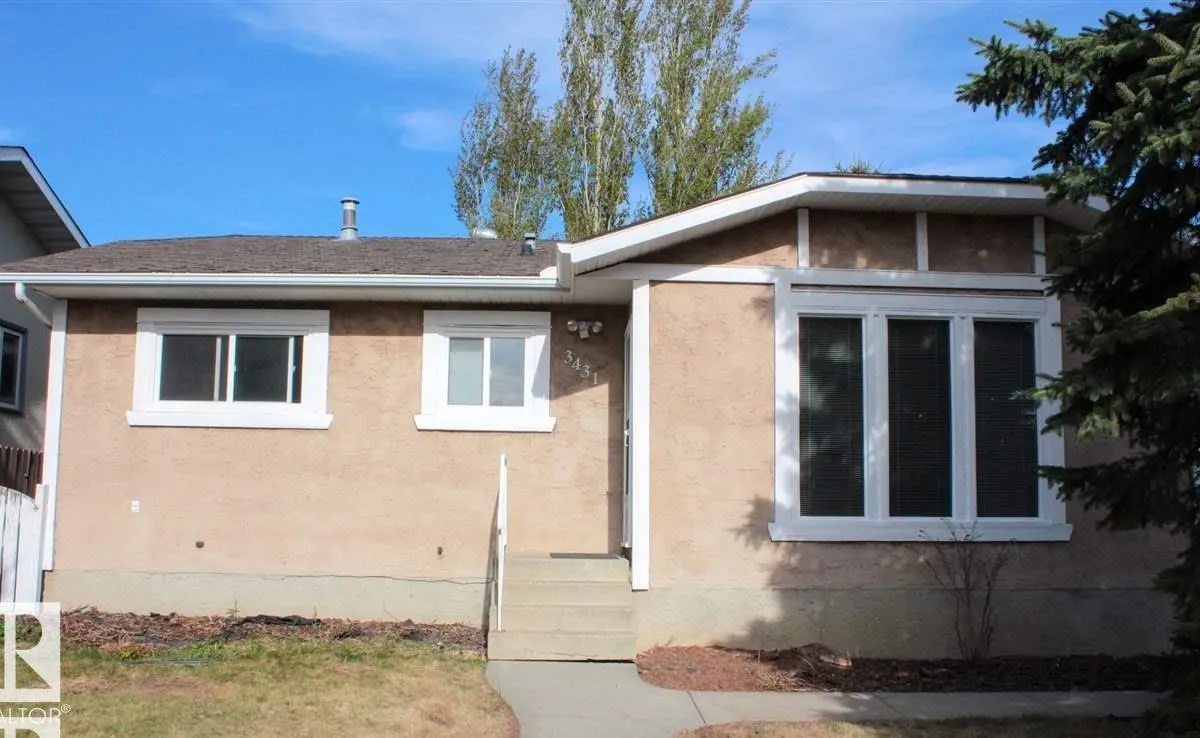
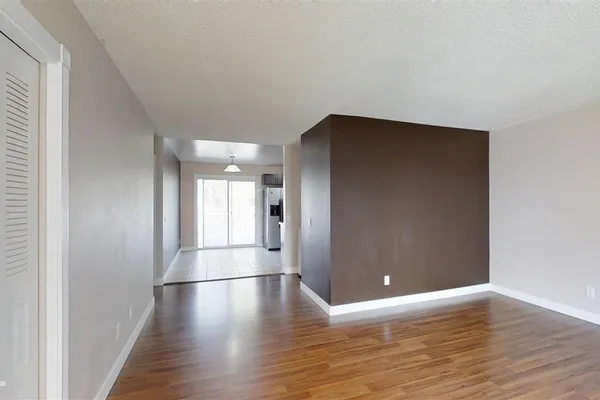
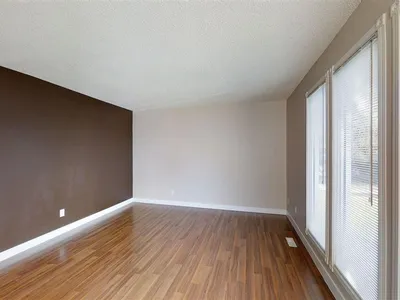
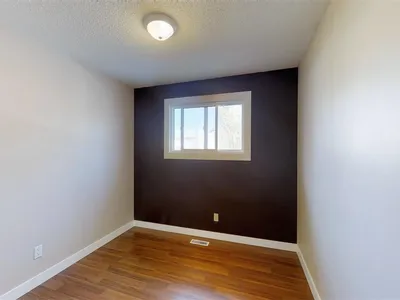
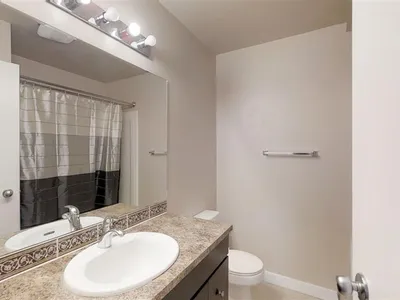
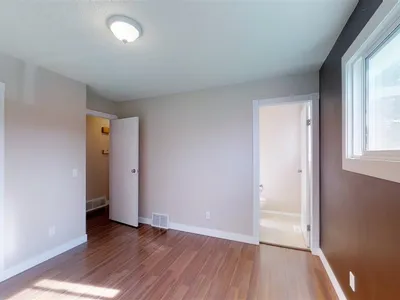
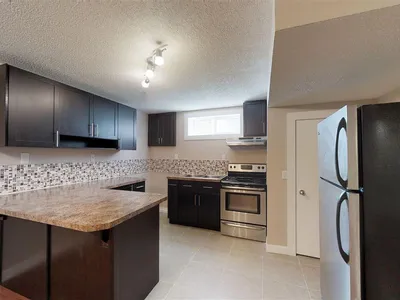
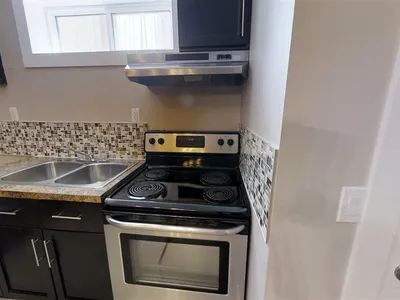
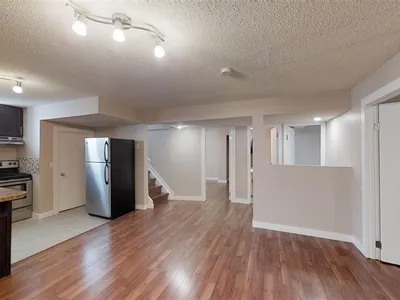
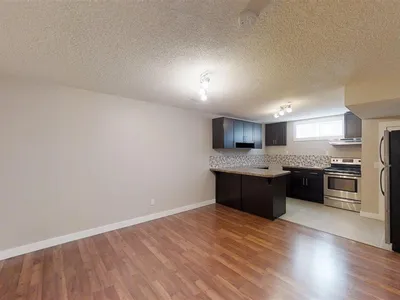
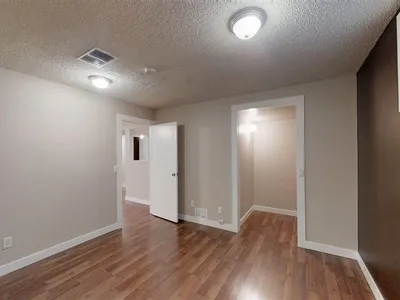
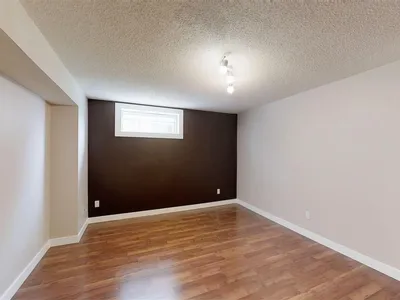
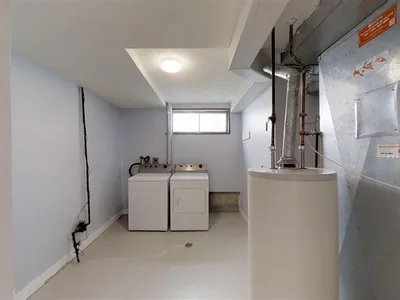
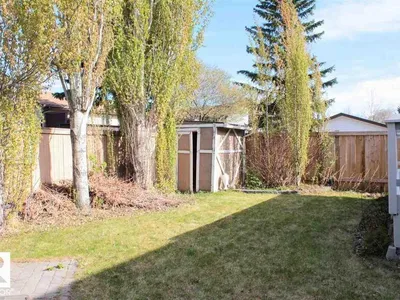
Welcome to this fantastic **5-bedroom bungalow with a LEGAL 2-BEDROOM BASEMENT SUITE** in the desirable, family-friendly community of Minchau! Offering incredible versatility for homeowners and investors alike, this property is ideal for growing families, multi-generational living, or those looking for rental income potential. Enjoy the convenience of bungalow living along with the added value of a fully legal secondary suite. Step outside to a spacious yard with plenty of room for entertaining, gardening, or simply relaxing outdoors. **LOCATION, LOCATION, LOCATION!** Situated within walking distance to schools, parks, playgrounds, and the beautiful Mill Creek Ravine, with scenic walking and biking trails just minutes away. Convenient access to shopping, amenities, and major roadways completes the package. **An excellent opportunity to own a versatile property in an established Edmonton neighbourhood!**
Details
- Type
- House
- Bedrooms
- 5
- Bathrooms
- 3
- Living area
- 1,048 sq ft
- Year built
- 1982
- Neighbourhood
- Minchau
- Heating
- Forced air
- Basement
- Finished, Full, Suite
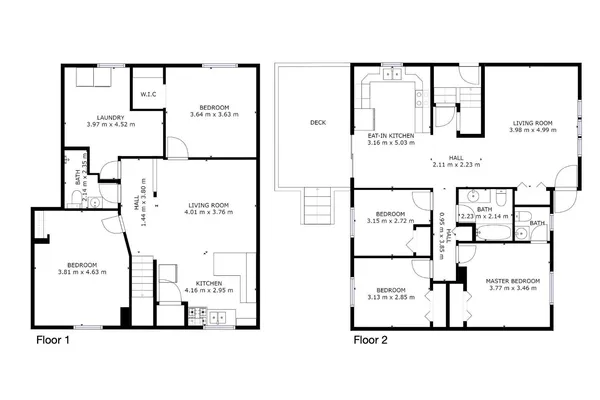
Room dimensions
| Room | Level | Size |
|---|---|---|
| Living room | Main level | 3.98 × 4.99 meters |
| Kitchen | Main level | 3.16 × 5.03 meters |
| Primary Bedroom | Main level | 3.77 × 3.46 meters |
| Bedroom 2 | Main level | 3.13 × 2.85 meters |
| Bedroom 3 | Main level | 3.15 × 2.72 meters |
| Bedroom 4 | Basement | 3.64 × 3.63 meters |
| Bedroom 5 | Basement | 3.81 × 4.63 meters |
School zone
Schools this address is designated for
- Elementary
- Minchau (Edmonton Public)
- Junior high
- Kate Chegwin (Edmonton Public)
- High school
- W. P. Wagner (Edmonton Public)
- Catholic
- Mary Hanley (0.4 km), Father Michael Troy (2.0 km), Holy Trinity (2.6 km)
Public designations from Edmonton Public Schools attendance areas; Catholic schools shown are the nearest, as the Catholic board publishes no boundaries. Confirm with the school before relying on it.
Listing courtesy of Shaz Murji, Sterling Real Estate. Data provided through the REALTOR.ca DDF® and deemed reliable but not guaranteed. Living area is as reported by the listing brokerage under the Residential Measurement Standard where it applies; verify before relying on it. View on REALTOR.ca.