
#35 14428 MILLER BV NW
Miller, Edmonton, T5Y2Y6
$359,900
ActiveMLS® E4512868, updated Oct 15, 2026

All 55 photos


















About this home
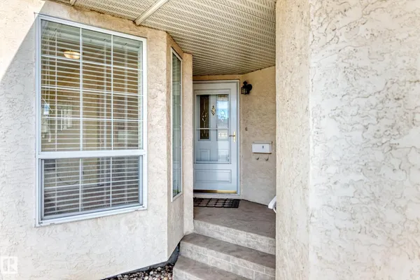
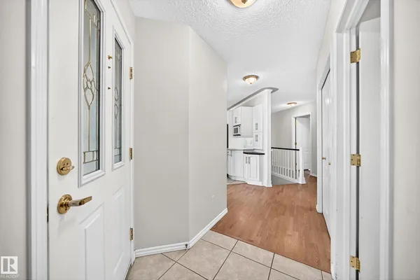
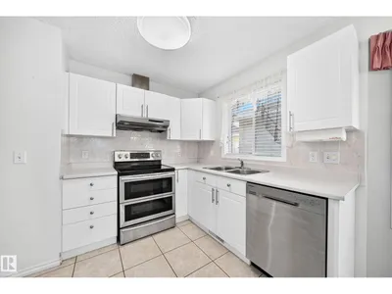
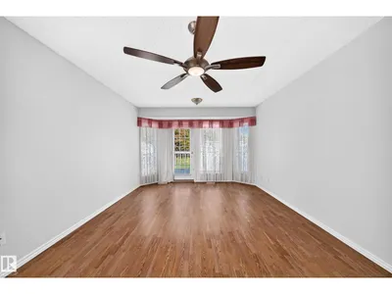
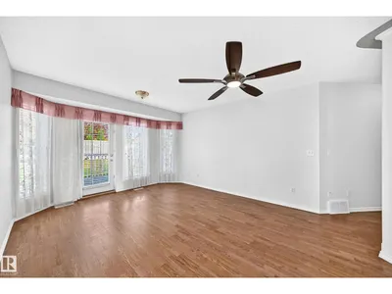
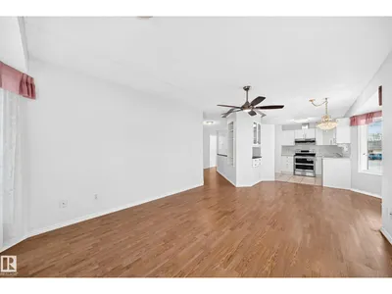
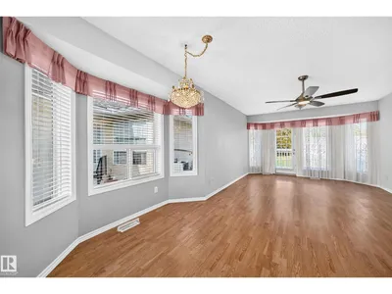
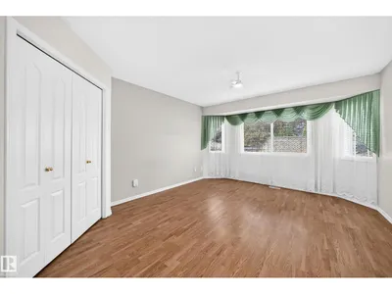
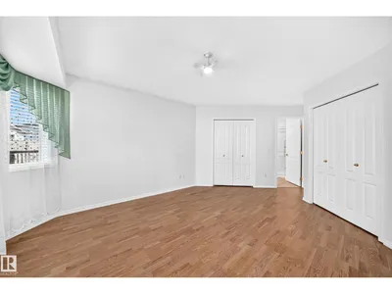
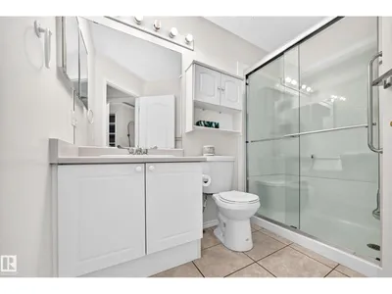
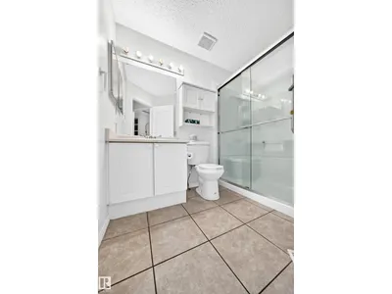
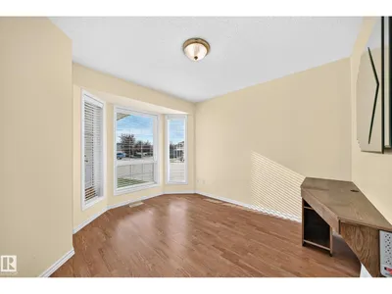
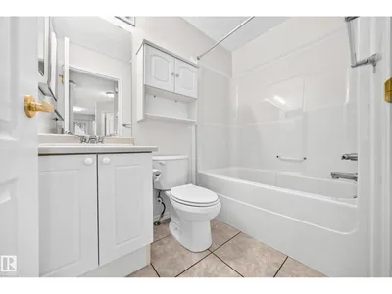
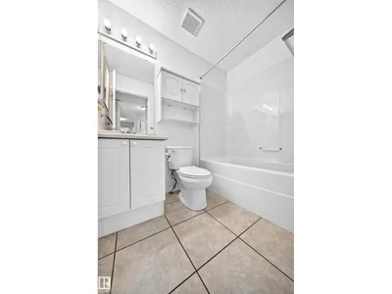
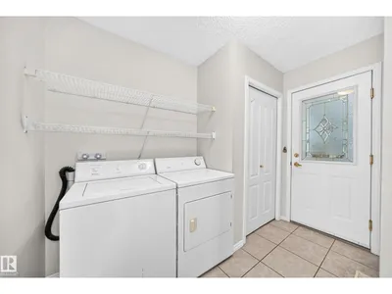
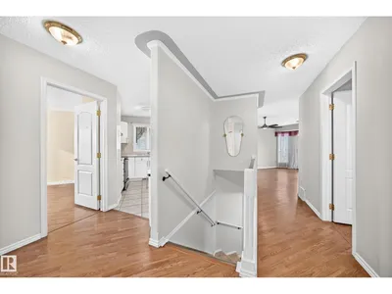
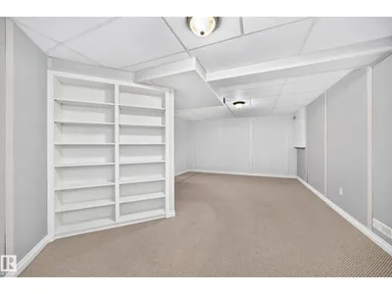
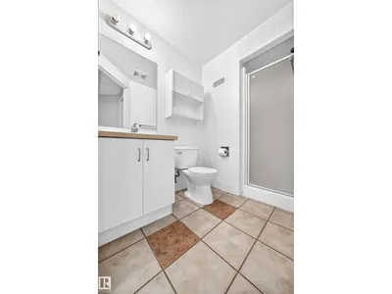
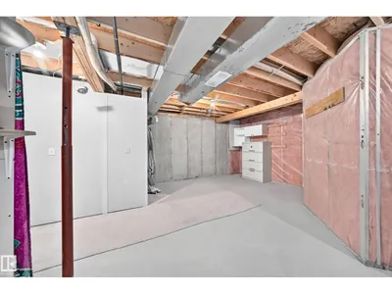
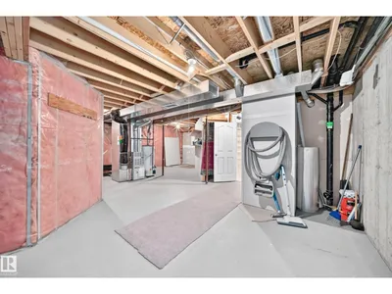
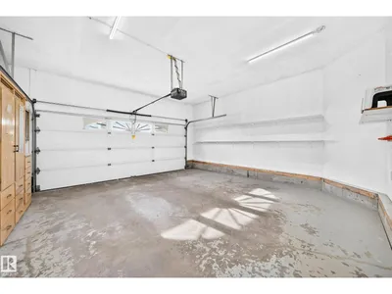
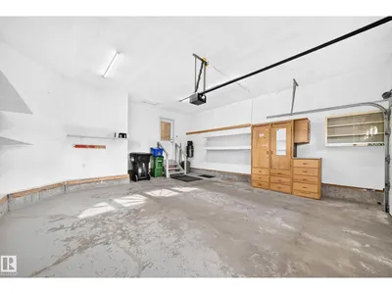
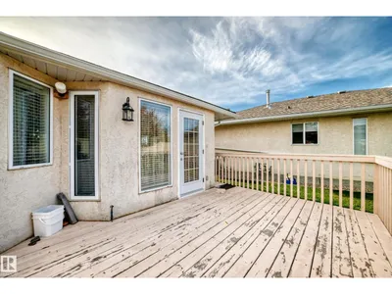
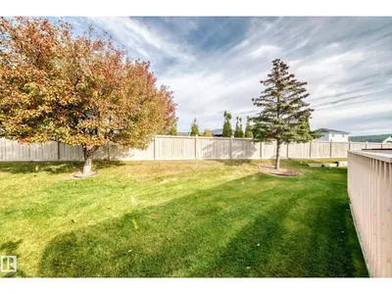
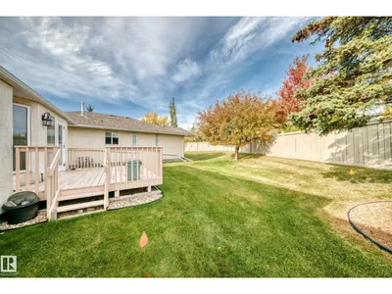
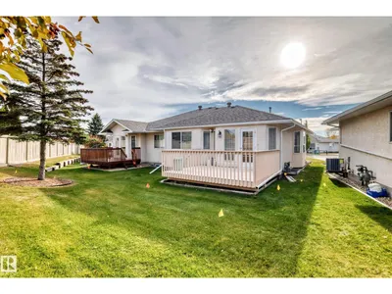
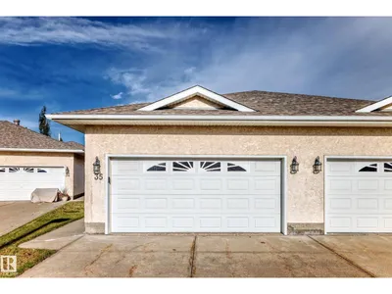
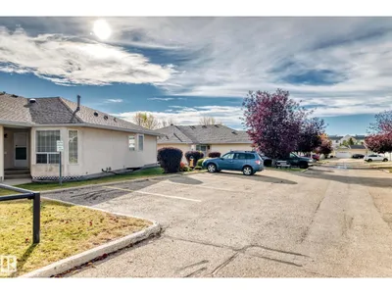
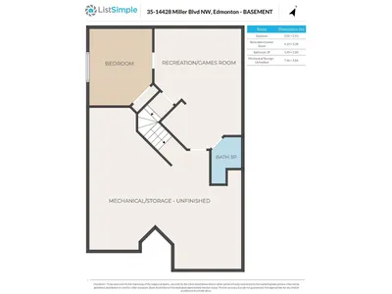
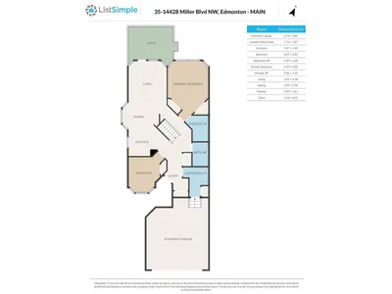
Welcome home to this well kept and well managed age 55+ bungalow condo community! Enter to a bright & sunny 1109 sq ft bungalow with insulated and attached double garage. Main floor front bedroom is flooded w/ morning light. Beautiful open concept main floor layout provides lots of space with numerous custom built-in wall units and extra custom kitchen cabinetry. The large primary bedroom has dual closets and a 3 piece ensuite with updated walk-in shower. The 4 piece main bath & laundry finish the main level. The lower level is fully finished with a large family room, a spacious 3rd bedroom and a 3-piece washroom. Large utility room for ample extra storage space. There is 1,617 sq ft of finished living space in total. BBQ & relax on the quiet and private back deck with large green space. Central vacuum system. Step into to easy, peaceful adult living while still owning a fully independent and beautiful home
Details
- Type
- Duplex
- Bedrooms
- 3
- Bathrooms
- 3
- Living area
- 1,109 sq ft
- Year built
- 1999
- Neighbourhood
- Miller
- Heating
- Forced air
- Basement
- Finished, Full
- Condo fee
- $410 Monthly
Room dimensions
| Room | Level | Size |
|---|---|---|
| Living room | Main level | |
| Dining room | Main level | |
| Kitchen | Main level | |
| Family room | Lower level | |
| Primary Bedroom | Main level | |
| Bedroom 2 | Main level | |
| Bedroom 3 | Lower level | |
| Laundry room | Main level |
School zone
Schools this address is designated for
- Elementary
- McLeod (Edmonton Public)
- Junior high
- Steele Heights (Edmonton Public)
- High school
- M.E. LaZerte (Edmonton Public)
- Catholic
- St. Dominic (1.1 km), CCAC-Clareview (1.2 km)
Public designations from Edmonton Public Schools attendance areas; Catholic schools shown are the nearest, as the Catholic board publishes no boundaries. Confirm with the school before relying on it.
Listing courtesy of Brett Winegarden, Royal Lepage Arteam Realty. Data provided through the REALTOR.ca DDF® and deemed reliable but not guaranteed. Living area is as reported by the listing brokerage under the Residential Measurement Standard where it applies; verify before relying on it. View on REALTOR.ca.