
3833 ROBINS CR NW
Starling, Edmonton, T5S0M7
$429,900
ActiveMLS® E4512867, updated Oct 14, 2026


All 41 photos














About this home
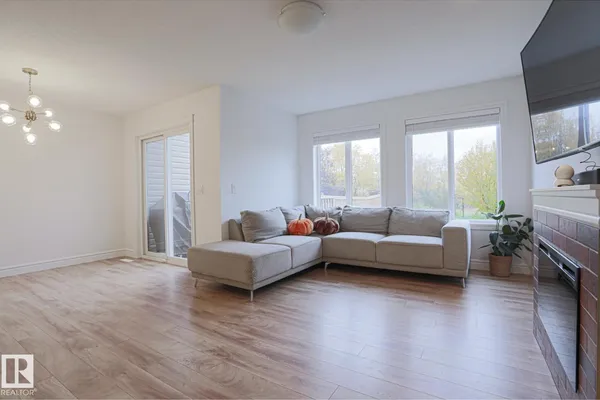
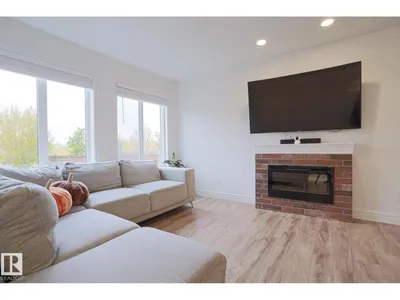
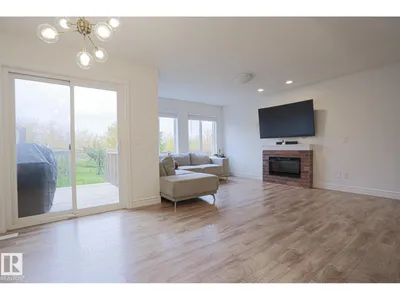
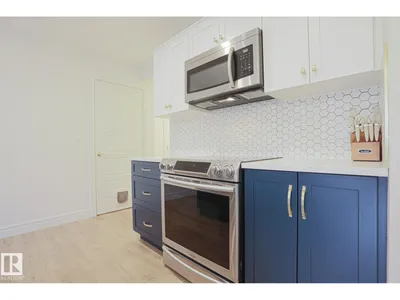
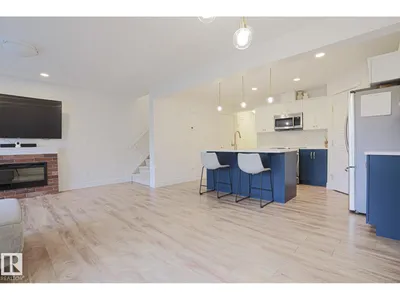
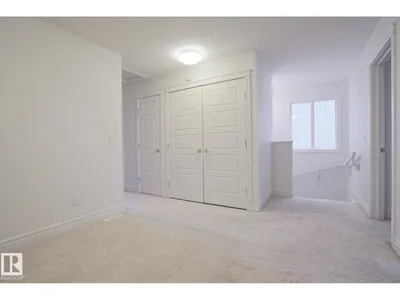
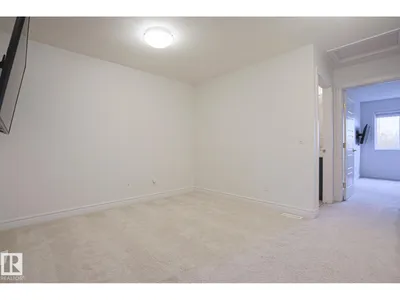
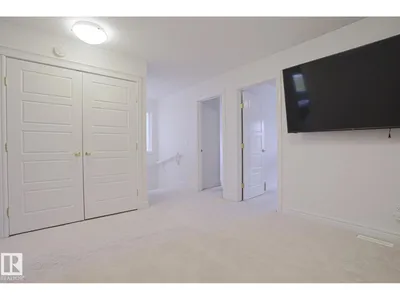
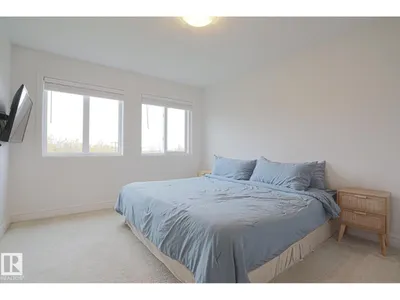
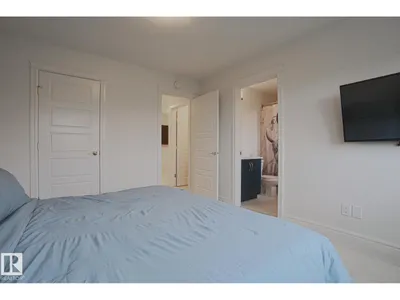
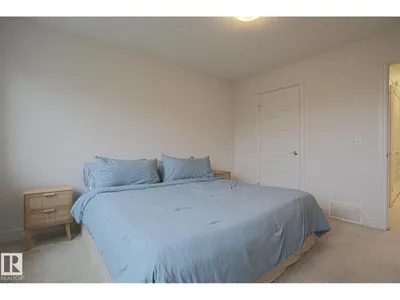
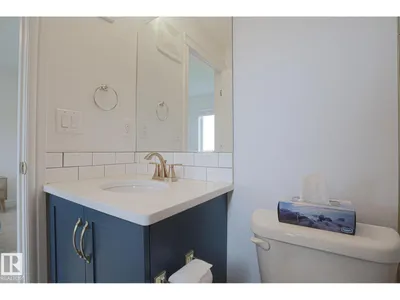
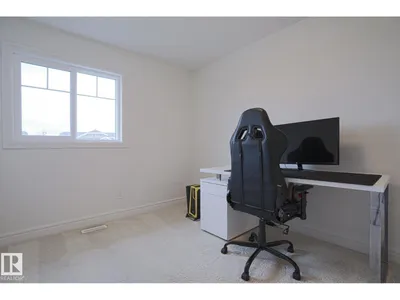
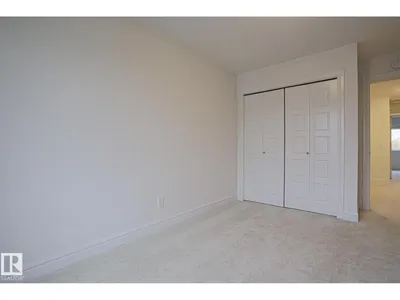
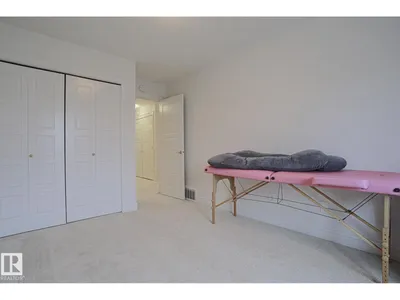
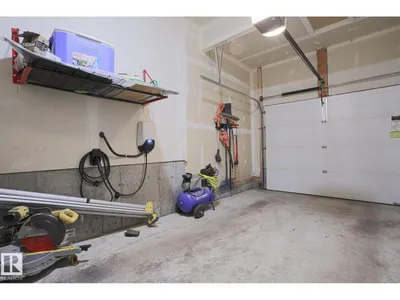
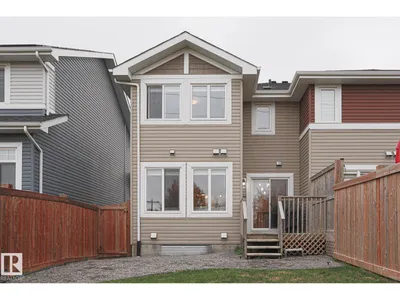
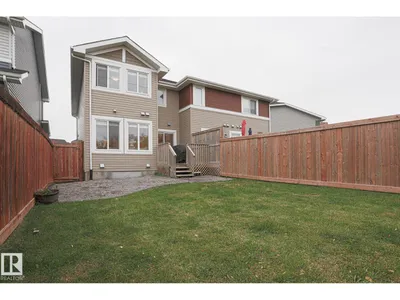
Welcome to this bright, beautifully finished 1442sq ft, 3 bed 2.5 bath duplex in Starling, backing onto green space and a treed area with exceptional privacy. multiple large windows that fill the home with natural light, along with a modern kitchen, stainless steel appliances, open concept with luxury vinyl plank flooring. Level 2 EV Charger installed in garage, beautifully landscaped, low-maintenance pet friendly yard complete this beautifully maintained, move-in-ready home in one of Starling's most private settings, close to trails, parks and amenities.
Details
- Type
- Duplex
- Bedrooms
- 3
- Bathrooms
- 3
- Living area
- 1,442 sq ft
- Year built
- 2019
- Neighbourhood
- Starling
- Heating
- Forced air
- Basement
- Unfinished, Full
Room dimensions
| Room | Level | Size |
|---|---|---|
| Living room | Main level | |
| Dining room | Main level | |
| Kitchen | Main level | |
| Primary Bedroom | Upper Level | |
| Bedroom 2 | Upper Level | |
| Bedroom 3 | Upper Level | |
| Bonus Room | Upper Level |
School zone
Schools this address is designated for
- Elementary
- David Thomas King (Edmonton Public)
- Junior high
- David Thomas King (Edmonton Public)
- High school
- Jasper Place (Edmonton Public)
- Catholic
- Albert Lacombe Catholic Elementary School (3.3 km), Vincent J Maloney Catholic School (5.1 km), St. Gabriel Education Centre (4.9 km)
Public designations from Edmonton Public Schools attendance areas; Catholic schools shown are the nearest, as the Catholic board publishes no boundaries. Confirm with the school before relying on it.
Listing courtesy of Troy Bryks, Rimrock Real Estate. Data provided through the REALTOR.ca DDF® and deemed reliable but not guaranteed. Living area is as reported by the listing brokerage under the Residential Measurement Standard where it applies; verify before relying on it. View on REALTOR.ca.