
3815 36 AV NW
Minchau, Edmonton, T6L5R8
$539,900
ActiveMLS® E4512863, updated Oct 15, 2026


All 72 photos


















About this home
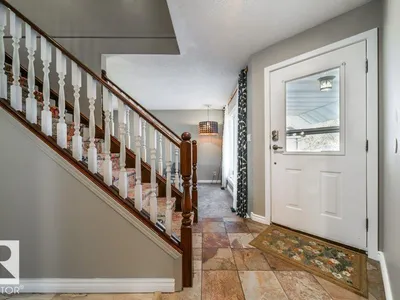
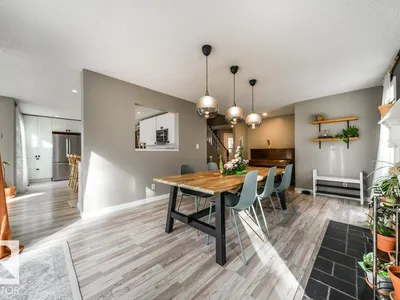
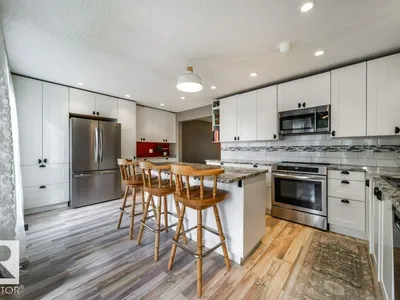
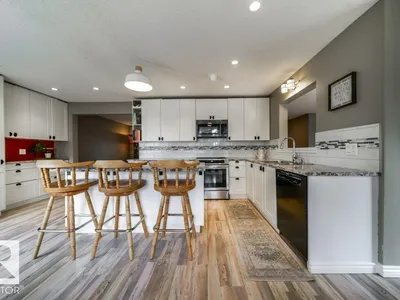
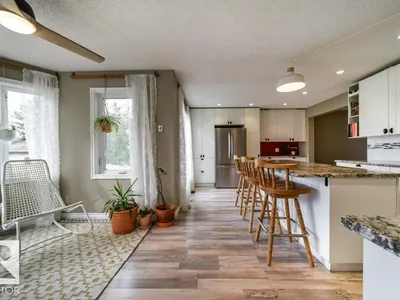
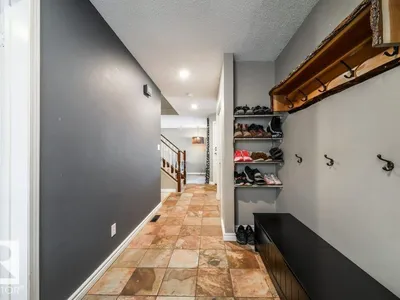
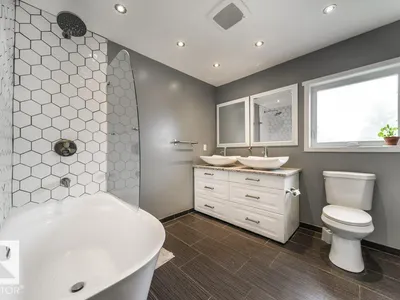
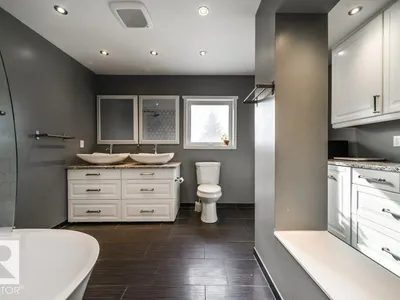
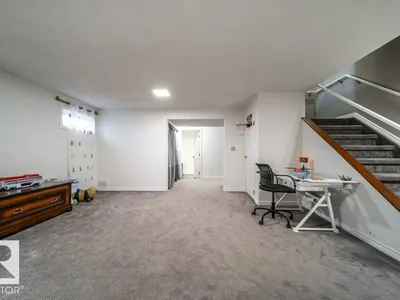
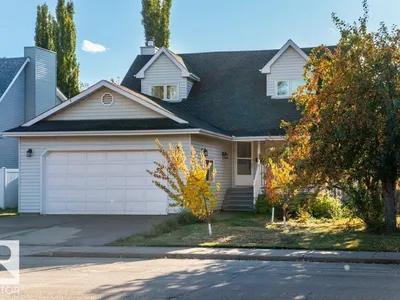
FACING THE RAVINE in family-friendly Minchau! Enjoy peaceful views from the large covered front veranda, then step inside to a grand staircase, sunken living room and formal dining room. The bright kitchen features white cabinets, granite counters, stainless steel appliances and a dining nook overlooking the huge backyard. Upstairs offers 3 bedrooms, including a spacious primary with a huge custom-shelved walk-in closet, plus a main bath with double sinks and convenient laundry. The fully finished basement adds a 4th bedroom, room for recreation and movie nights, insulated floors and a charming clawfoot-tub bath. You'll love the oversized HEATED garage and rear alley access with potential RV parking. BIG 2023 Clean Energy Improvement Program Upgrades: solar panels to help offset power costs, a heat pump for efficient heating and central A/C, a high-efficiency gas furnace and a heat pump water heater. Walk to Minchau School and nearby ravine trails!
Details
- Type
- House
- Bedrooms
- 4
- Bathrooms
- 3
- Living area
- 1,820 sq ft
- Year built
- 1984
- Neighbourhood
- Minchau
- Heating
- Heat Pump, Forced air
- Basement
- Finished, Full
Room dimensions
| Room | Level | Size |
|---|---|---|
| Living room | Main level | |
| Dining room | Main level | |
| Kitchen | Main level | |
| Family room | Basement | |
| Primary Bedroom | Upper Level | |
| Bedroom 2 | Upper Level | |
| Bedroom 3 | Upper Level | |
| Bedroom 4 | Basement |
School zone
Schools this address is designated for
- Elementary
- Minchau (Edmonton Public)
- Junior high
- Kate Chegwin (Edmonton Public)
- High school
- W. P. Wagner (Edmonton Public)
- Catholic
- Mary Hanley (0.5 km), Father Michael Troy (1.7 km), Holy Trinity (2.9 km)
Public designations from Edmonton Public Schools attendance areas; Catholic schools shown are the nearest, as the Catholic board publishes no boundaries. Confirm with the school before relying on it.
Listing courtesy of Dan Royer, Exp Realty. Data provided through the REALTOR.ca DDF® and deemed reliable but not guaranteed. Living area is as reported by the listing brokerage under the Residential Measurement Standard where it applies; verify before relying on it. View on REALTOR.ca.