
356 PIONEER RD
Prescott, Spruce Grove, T7X0T1
$409,900
ActiveMLS® E4512862, updated Oct 17, 2026


All 33 photos




About this home
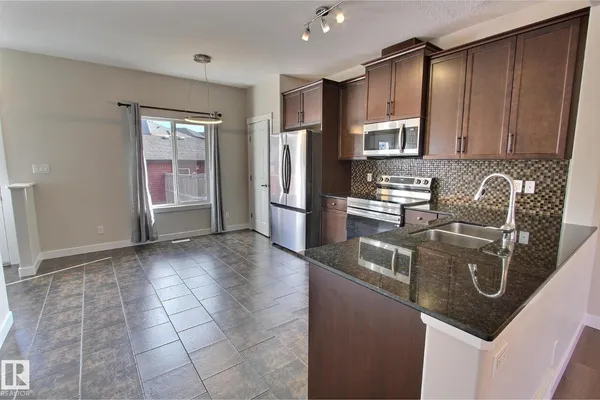
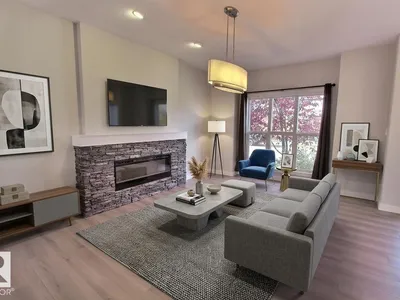
LOCATION! Location! Location.Located in close proximity to Prescott School, Jubilee Park (walking trails, spray parks and Canada Day festivities), and Heavy Metal Place (Saints fans and hockey families know). You also have close access to many other amenities such as grocery stores, daycares, breweries and easy access to highway 16 and 16A. This beautifully updated property features fresh paint, new flooring, light fixtures and appliances! The main floor has an open concept design - the perfect space to spend time together - or entertain. The kitchen has granite counters, top of the line stainless appliances and a ton of cupboard space. The upper level is home to a large primary suite, complete with a full ensuite and walk in closet. There are also 2 more bedrooms and another full bath on this level. There is also a 20x22 detached double garage. This home is a MUST SEE!
Details
- Type
- Duplex
- Bedrooms
- 3
- Bathrooms
- 3
- Living area
- 1,343 sq ft
- Year built
- 2015
- Neighbourhood
- Prescott
- Heating
- Forced air
- Basement
- Unfinished, Full
Room dimensions
| Room | Level | Size |
|---|---|---|
| Living room | Main level | 4.84 × 3.66 meters |
| Dining room | Main level | 2.06 × 3.18 meters |
| Kitchen | Main level | 3.87 × 2.75 meters |
| Primary Bedroom | Upper Level | 3.67 × 3.67 meters |
| Bedroom 2 | Upper Level | 2.83 × 3.70 meters |
| Bedroom 3 | Upper Level | 3.12 × 2.87 meters |
Listing courtesy of Deanne Miketon, 2% Realty Pro. Data provided through the REALTOR.ca DDF® and deemed reliable but not guaranteed. Living area is as reported by the listing brokerage under the Residential Measurement Standard where it applies; verify before relying on it. View on REALTOR.ca.