
7211 170 AV NW
Schonsee, Edmonton, T5Z0C6
$839,000
ActiveMLS® E4512859, updated Oct 15, 2026


All 74 photos





























About this home
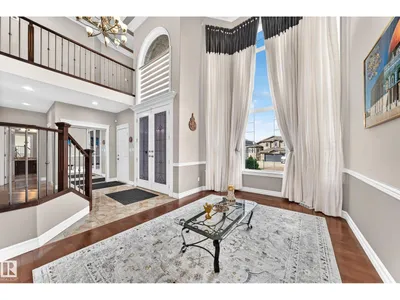
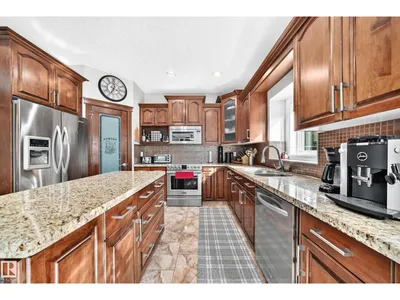
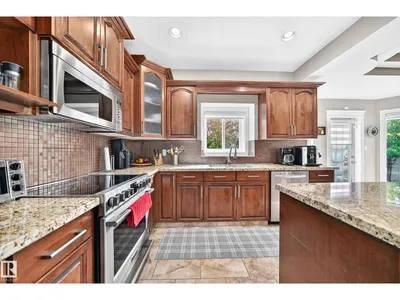
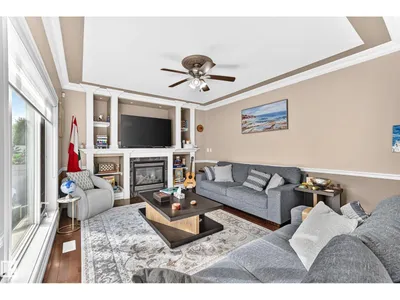
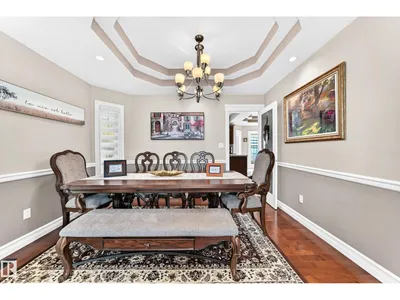
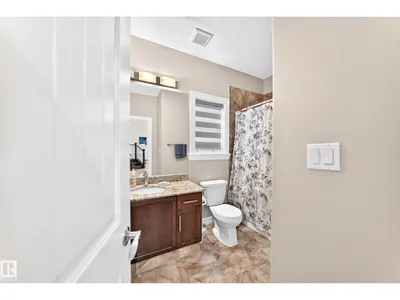
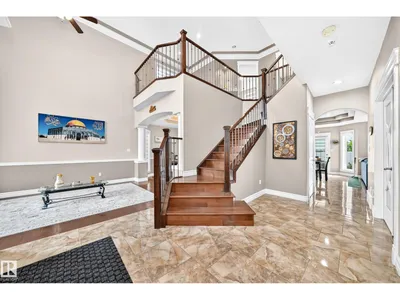
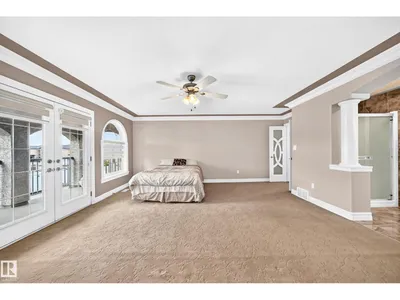
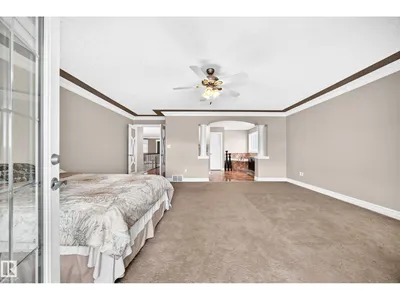
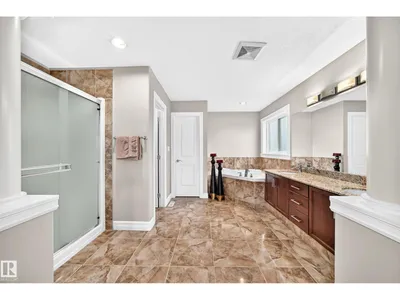
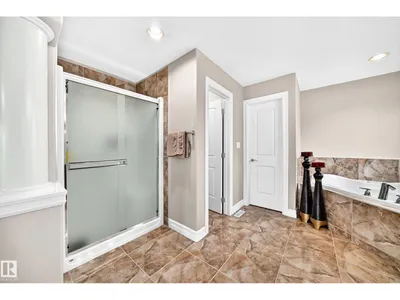
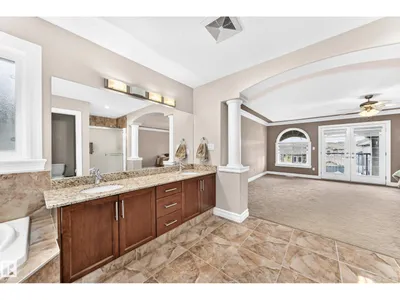
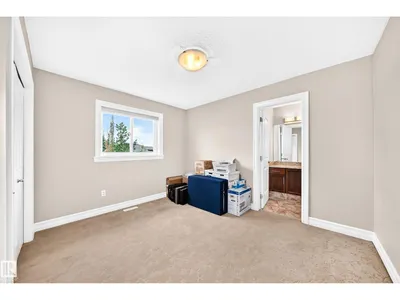
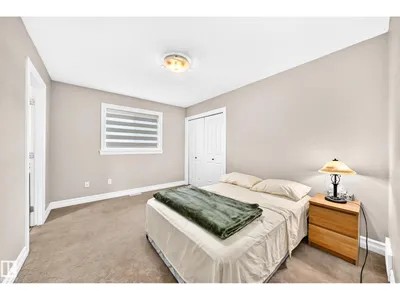
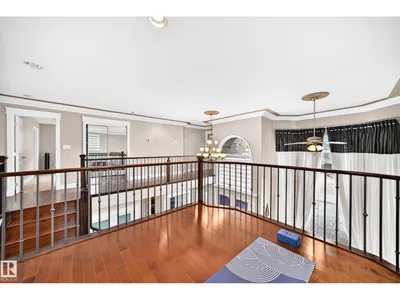
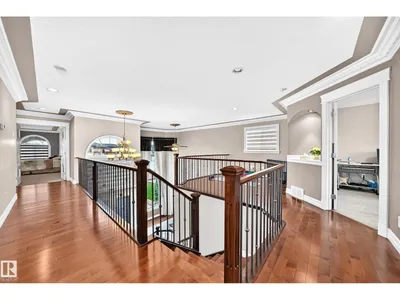
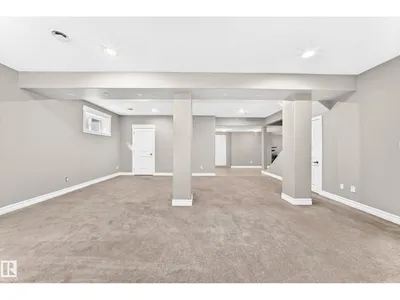
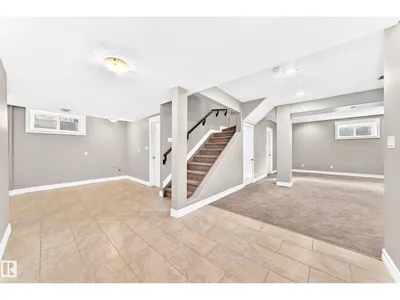
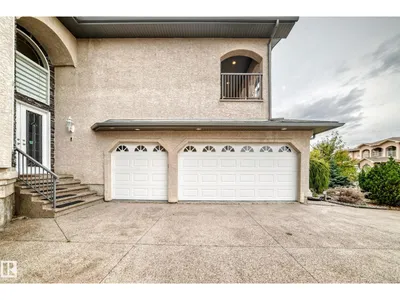
Rare six-bedroom luxury residence in coveted Schonsee, minutes from the Henday, shopping, schools, restaurants, & transit. Soaring ceilings, expansive windows, & a vaulted foyer create a grand arrival, flowing into elegant reception and dining spaces. The main floor features a bedroom, a private living room, and a refined kitchen with stainless-steel appliances, ceiling-height cabinetry, granite countertops, and oversized island. Upstairs, a bonus room with open balcony complements the primary suite with walk-in closet and ensuite, plus three other bedrooms and two bathrooms. The finished basement offers a recreation/living area, bedroom, and ensuite ideal for guests or large family living. Enjoy central vacuum & A/C, oversized driveway, & heated triple garage. A pond with waterfall & mature trees impress & enhance the curb appeal; the backyard feat a fire pit, grapevines, apple trees, premium concrete walkways & patio. Grass-free yards offer enjoyable low-maintenance living. Quality finishes throughout!
Details
- Type
- House
- Bedrooms
- 6
- Bathrooms
- 5
- Living area
- 2,927 sq ft
- Year built
- 2009
- Neighbourhood
- Schonsee
- Heating
- Forced air
- Basement
- Finished, Full
Room dimensions
| Room | Level | Size |
|---|---|---|
| Primary Bedroom | Upper Level | |
| Bedroom 2 | Upper Level | |
| Bedroom 3 | Upper Level | |
| Bedroom 4 | Upper Level | |
| Bedroom 5 | Main level | |
| Bedroom 6 | Basement |
School zone
Schools this address is designated for
- Elementary
- Northmount (Edmonton Public)
- Junior high
- Dickinsfield (Edmonton Public)
- High school
- M.E. LaZerte (Edmonton Public)
- Catholic
- St. John Bosco (1.0 km), Christ the King (2.0 km), Archbishop O'Leary (4.4 km)
Public designations from Edmonton Public Schools attendance areas; Catholic schools shown are the nearest, as the Catholic board publishes no boundaries. Confirm with the school before relying on it.
Listing courtesy of Khal Moustarah, MaxWell Progressive. Data provided through the REALTOR.ca DDF® and deemed reliable but not guaranteed. Living area is as reported by the listing brokerage under the Residential Measurement Standard where it applies; verify before relying on it. View on REALTOR.ca.