
11727 92 ST NW
Alberta Avenue, Edmonton, T5G1A2
$379,900
ActiveMLS® E4512848, updated Oct 14, 2026


All 5 photos

About this home
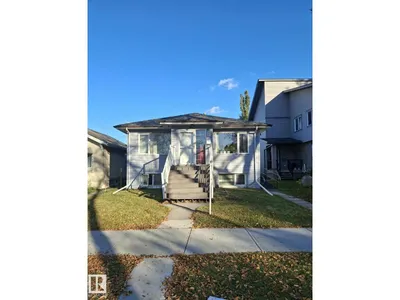
This terrific raised bungalow is situated on a quiet street close to all amenities. Offering nearly 2,000 square feet of finished living space, this home features 3 bedrooms on the upper level and 2 additional bedrooms in the finished basement, along with 4 bathrooms. Enjoy luxury vinyl plank flooring, modern finishes, and large windows that allow plenty of natural light. With a functional layout and additional living space, this property is an excellent opportunity for first-time home buyers or investors seeking versatility and room to grow
Details
- Type
- House
- Bedrooms
- 5
- Bathrooms
- 4
- Living area
- 1,012 sq ft
- Year built
- 1953
- Neighbourhood
- Alberta Avenue
- Heating
- Forced air
- Basement
- Finished, Full
Room dimensions
| Room | Level | Size |
|---|---|---|
| Living room | Main level | 4.02 × 4.72 meters |
| Dining room | Main level | 3.17 × 2.19 meters |
| Kitchen | Main level | 3.17 × 3.24 meters |
| Primary Bedroom | Main level | 2.97 × 3.16 meters |
| Bedroom 2 | Main level | 2.19 × 3.08 meters |
| Bedroom 3 | Main level | 3.48 × 1.97 meters |
| Bedroom 4 | Basement | 3.06 × 3.45 meters |
| Bedroom 5 | Basement |
School zone
Schools this address is designated for
- Junior high
- Spruce Avenue, Victoria (Edmonton Public)
- High school
- Victoria (Edmonton Public)
- Catholic
- St. Alphonsus (1.1 km), St. Joseph (2.5 km)
Public designations from Edmonton Public Schools attendance areas; Catholic schools shown are the nearest, as the Catholic board publishes no boundaries. Confirm with the school before relying on it.
Listing courtesy of Matthew Bennett, Royal LePage Noralta Real Estate. Data provided through the REALTOR.ca DDF® and deemed reliable but not guaranteed. Living area is as reported by the listing brokerage under the Residential Measurement Standard where it applies; verify before relying on it. View on REALTOR.ca.