
718 CHARLESWORTH WY SW
Charlesworth, Edmonton, T6X2E9
$664,900
ActiveMLS® E4512842, updated Oct 20, 2026


All 42 photos






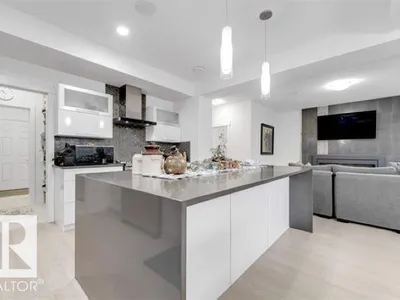


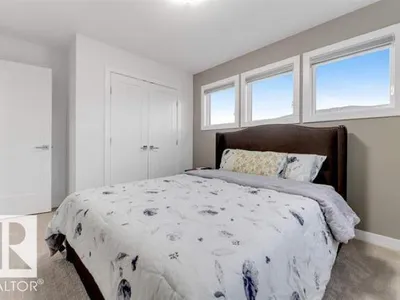
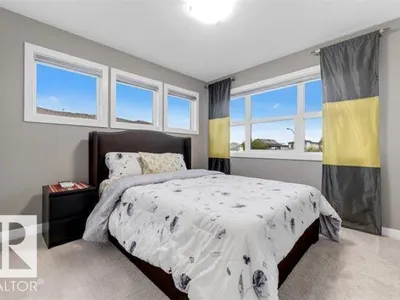
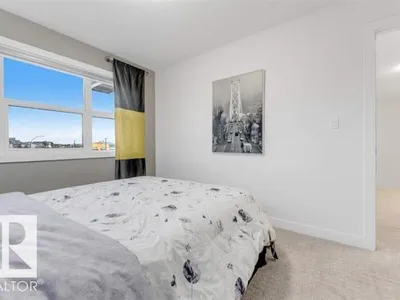



About this home
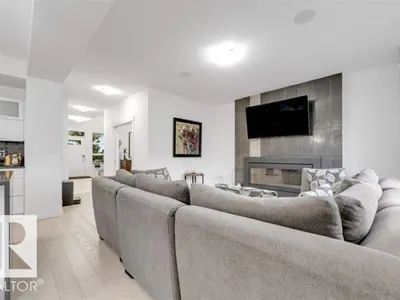
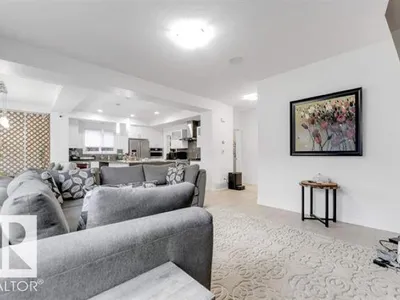
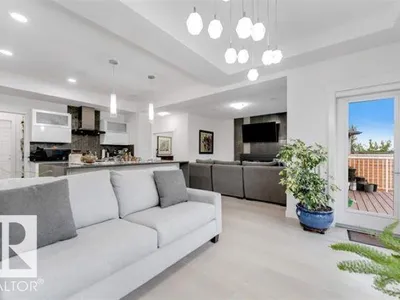
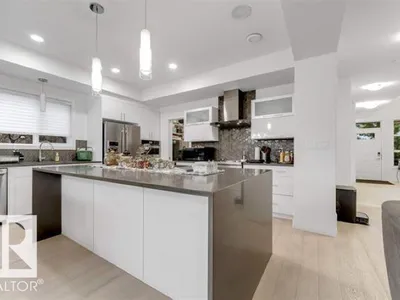
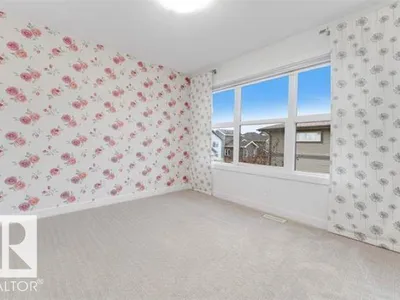
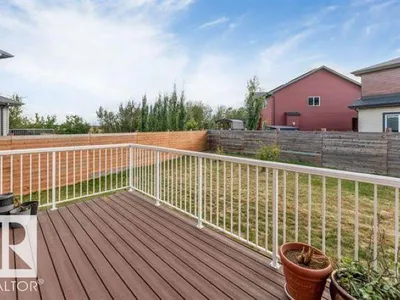
FORMER SHOWHOME | JENNAIR APPLIANCES | HEATED GARAGE | WIDE PIE-SHAPED LOT! PRIME LOCATION!** Welcome to this impressive former showhome in desirable Charlesworth! Offering approximately 2,400 sq. ft. of living space, this beautiful 2-storey home features a well-designed layout, generous room sizes and quality finishes throughout. The kitchen stands out with premium JennAir appliances, including built-in oven, microwave, gas stove and refrigerator, plus an additional fridge and freezer. Enjoy a built-in Sonos speaker system, Wi-Fi smart switches and a heated double attached garage. The wide pie-shaped lot and full unfinished basement offer excellent potential for future development. Location is a 10/10! Enjoy nearby parks and playgrounds, a shopping plaza directly across the road and easy access to Anthony Henday Drive. A fantastic opportunity offering space, style and exceptional convenience!
Details
- Type
- House
- Bedrooms
- 4
- Bathrooms
- 3
- Living area
- 2,400 sq ft
- Year built
- 2015
- Neighbourhood
- Charlesworth
- Heating
- Forced air
- Basement
- Unfinished, Full
Room dimensions
| Room | Level | Size |
|---|---|---|
| Living room | Main level | 15.10 × 14.00 meters |
| Dining room | Main level | 14.00 × 10.00 meters |
| Kitchen | Main level | 14.00 × 12.10 meters |
| Primary Bedroom | Upper Level | 14.10 × 14.00 meters |
| Bedroom 2 | Upper Level | 10.00 × 13.00 meters |
| Bedroom 3 | Upper Level | 10.80 × 13.00 meters |
| Bedroom 4 | Upper Level | 10.10 × 13.00 meters |
| Office | Main level | 7.80 × 9.40 meters |
| Mud room | Main level | 14.10 × 6.70 meters |
| Laundry room | Upper Level | 7.70 × 9.20 meters |
School zone
Schools this address is designated for
- Elementary
- Ellerslie Campus (Edmonton Public)
- Junior high
- Ellerslie Campus (Edmonton Public)
- High school
- J. Percy Page (Edmonton Public)
- Catholic
- Corpus Christi (2.0 km), Holy Trinity (4.5 km)
Public designations from Edmonton Public Schools attendance areas; Catholic schools shown are the nearest, as the Catholic board publishes no boundaries. Confirm with the school before relying on it.
Listing courtesy of Ishwarjot Sohi, Royal Lepage Arteam Realty. Data provided through the REALTOR.ca DDF® and deemed reliable but not guaranteed. Living area is as reported by the listing brokerage under the Residential Measurement Standard where it applies; verify before relying on it. View on REALTOR.ca.