
#316 10530 56 AV NW
Pleasantview (Edmonton), Edmonton, T6H0X7
$225,000
ActiveMLS® E4512840, updated Oct 14, 2026


All 42 photos














About this home
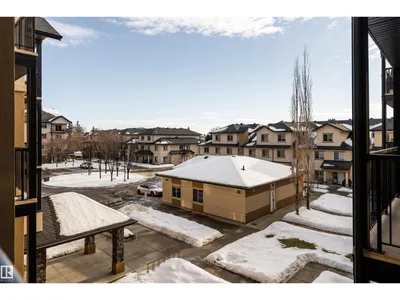
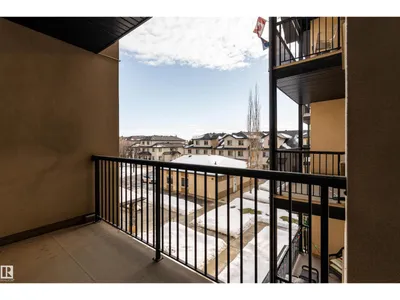
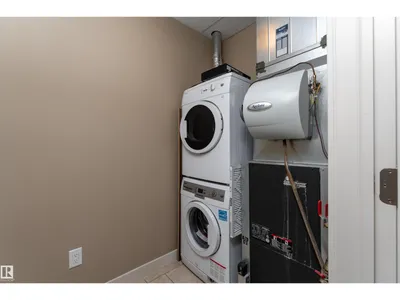
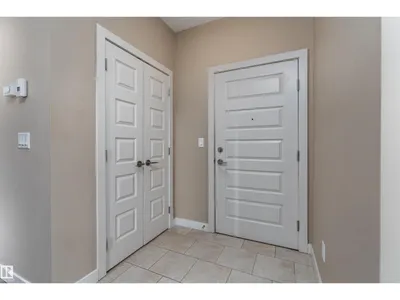
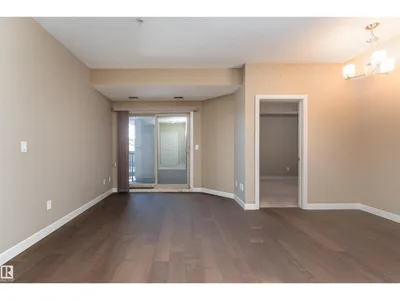
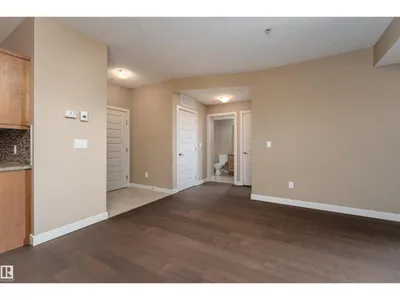
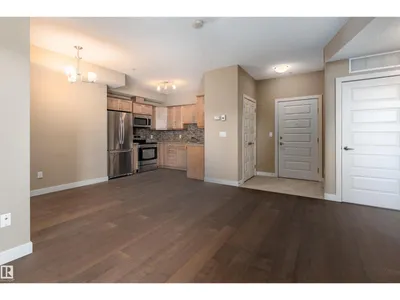
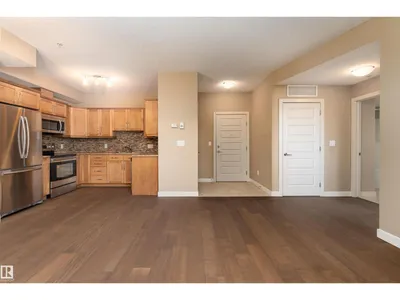
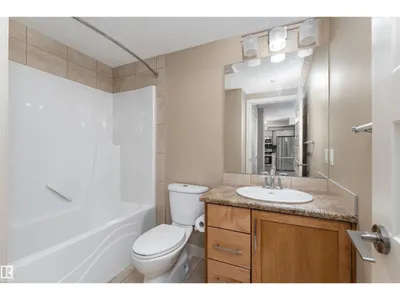
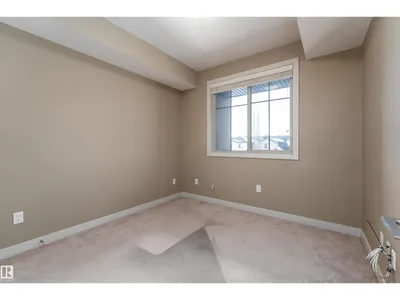
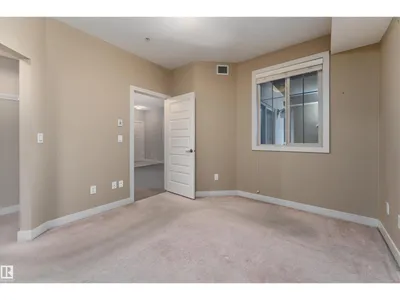
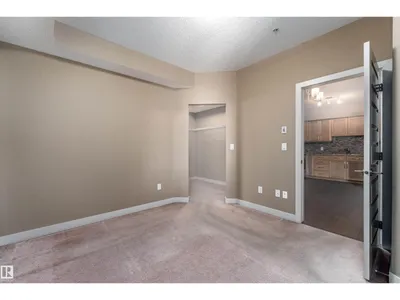
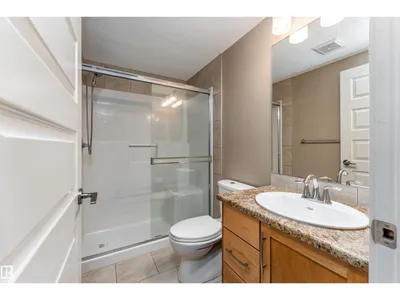
Visit the Listing Brokerage (and/or listing REALTOR®) website to obtain additional information. Opportunity to own a 786-square-foot, two-bedroom condo unit in the neighbourhood of Pleasantview. The main bedroom offers a walk-in closet leading to a full ensuite, and the unit includes in-suite laundry, a private balcony with a natural gas BBQ outlet, and an assigned heated underground parking stall. It is located close to a Mount Pleasant School, YMCA childcare, Mount Pleasant Park, and major retail establishments such as Southgate Centre. It also has great access to major vehicle corridors such as Calgary Trail and Gateway Boulevard which allows easy access to and from Downtown Edmonton. Condo fees include heat, water, insurance, snow removal, management, and reserve fund contribution. Immediate possession is available.
Details
- Type
- Apartment
- Bedrooms
- 2
- Bathrooms
- 2
- Living area
- 787 sq ft
- Year built
- 2010
- Neighbourhood
- Pleasantview (Edmonton)
- Parking
- 1
- Heating
- Heat Pump
- Basement
- None
- Condo fee
- $412 Monthly
Room dimensions
| Room | Level | Size |
|---|---|---|
| Living room | Main level | 4.19 × 4.85 meters |
| Dining room | Main level | 2.13 × 2.13 meters |
| Kitchen | Main level | 2.88 × 2.74 meters |
| Primary Bedroom | Main level | 3.63 × 3.33 meters |
| Bedroom 2 | Main level | 3.02 × 3.02 meters |
School zone
Schools this address is designated for
- Elementary
- Lendrum (Edmonton Public)
- Junior high
- Allendale (Edmonton Public)
- High school
- Strathcona (Edmonton Public)
- Catholic
- St. Martin (1.5 km), J.H. Picard (1.9 km)
Public designations from Edmonton Public Schools attendance areas; Catholic schools shown are the nearest, as the Catholic board publishes no boundaries. Confirm with the school before relying on it.
Listing courtesy of Michelle Plach, HonestDoor Inc. Data provided through the REALTOR.ca DDF® and deemed reliable but not guaranteed. Living area is as reported by the listing brokerage under the Residential Measurement Standard where it applies; verify before relying on it. View on REALTOR.ca.