
#210 8730 82 AV NW
Bonnie Doon, Edmonton, T6C0Z1
$230,000
ActiveMLS® E4512839, updated Oct 14, 2026


All 42 photos














About this home
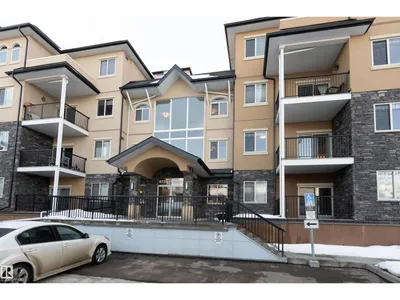
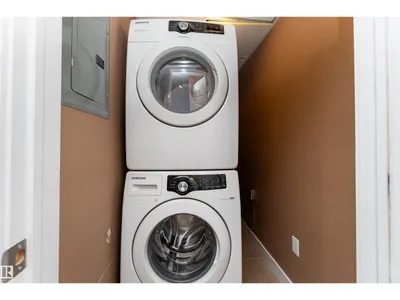
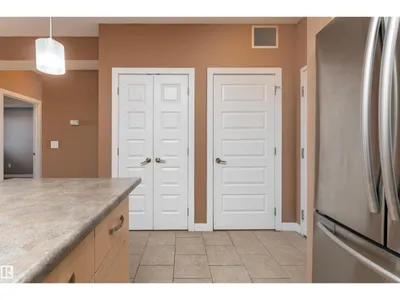
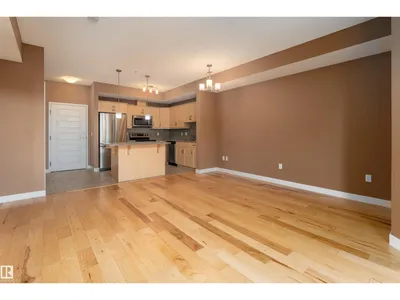
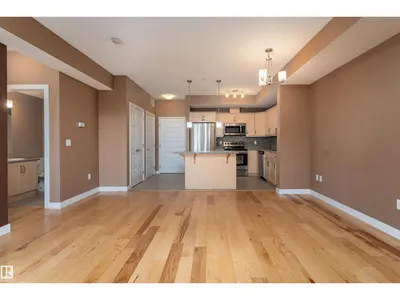
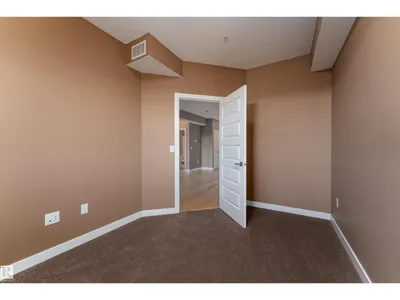
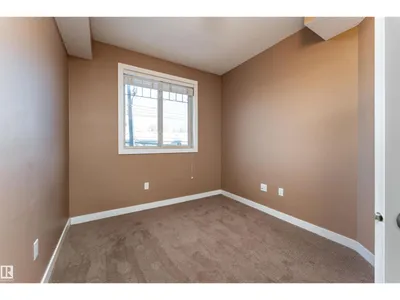
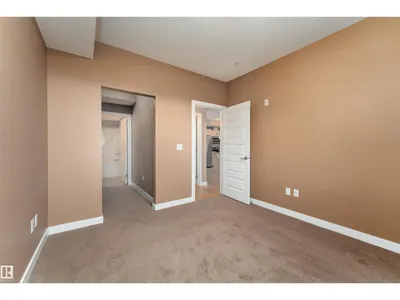
Visit the Listing Brokerage (and/or listing REALTOR®) website to obtain additional information. Opportunity to own a 798-square-foot, one bedroom plus den condo unit in the vibrant neighbourhood of Bonnie Doon. The primary bedroom offers a walk-in closet leading to a full ensuite, and the unit includes in-suite laundry, a private balcony with a natural gas BBQ outlet, and a heated underground parking. The unit is located close to grocery-anchored Bonnie Doon Shopping Centre and a number of retail stores along 82 Avenue NW. It is also situated near education institutions such as University of Alberta Campus Saint-Jean, Makami College, and École Maurice-Lavallée. Furthermore, it is close to the scenic trails of Mill Creek Ravine while being steps away from the new Valley Line LRT. Condo fees include heat, water, insurance, snow removal, management, and reserve fund contribution. Immediate possession is available.
Details
- Type
- Apartment
- Bedrooms
- 1
- Bathrooms
- 2
- Living area
- 798 sq ft
- Year built
- 2009
- Neighbourhood
- Bonnie Doon
- Parking
- 1
- Heating
- Forced air
- Basement
- None
- Condo fee
- $419 Monthly
Room dimensions
| Room | Level | Size |
|---|---|---|
| Living room | Main level | 3.51 × 4.83 meters |
| Dining room | Main level | 2.11 × 4.83 meters |
| Kitchen | Main level | 2.74 × 2.99 meters |
| Den | Main level | 3.71 × 2.74 meters |
| Primary Bedroom | Main level | 3.38 × 3.20 meters |
School zone
Schools this address is designated for
- Elementary
- Rutherford (Edmonton Public)
- Junior high
- Kenilworth (Edmonton Public)
- High school
- McNally (Edmonton Public)
- Catholic
- J.H. Picard (1.9 km)
Public designations from Edmonton Public Schools attendance areas; Catholic schools shown are the nearest, as the Catholic board publishes no boundaries. Confirm with the school before relying on it.
Listing courtesy of Michelle Plach, HonestDoor Inc. Data provided through the REALTOR.ca DDF® and deemed reliable but not guaranteed. Living area is as reported by the listing brokerage under the Residential Measurement Standard where it applies; verify before relying on it. View on REALTOR.ca.