
11926 55 ST NW
Newton, Edmonton, T5W3R1
$499,800
ActiveMLS® E4512830, updated Oct 22, 2026
All 51 photos
















About this home
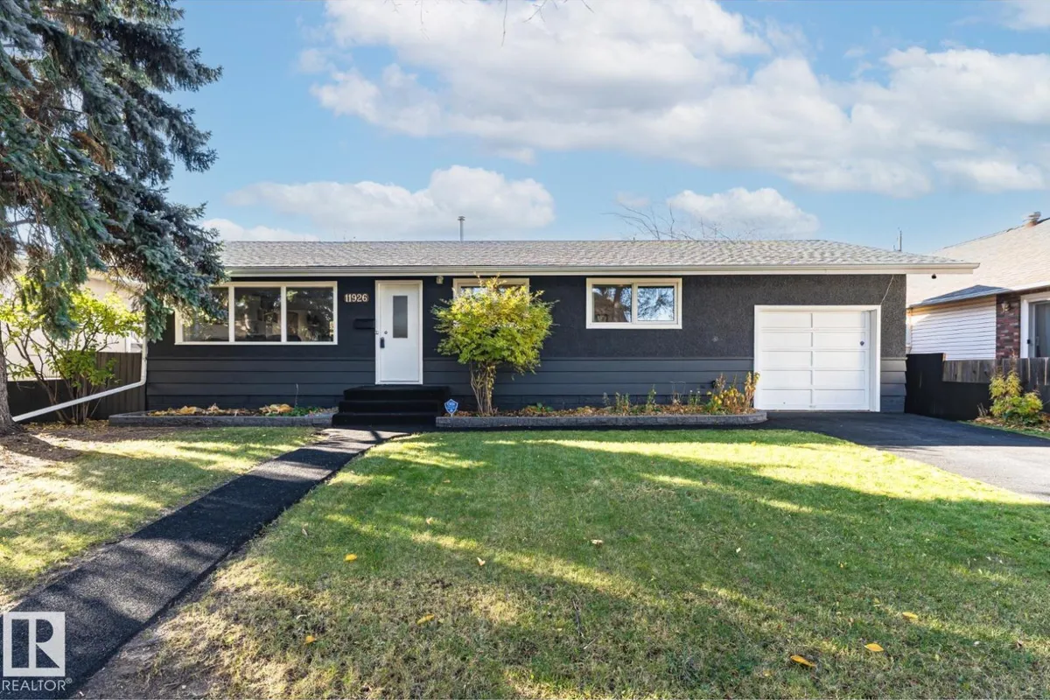
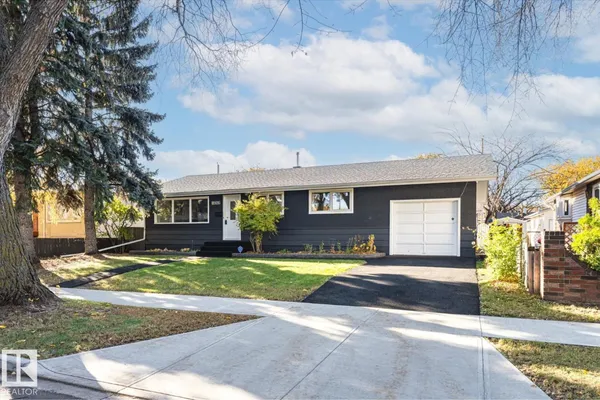
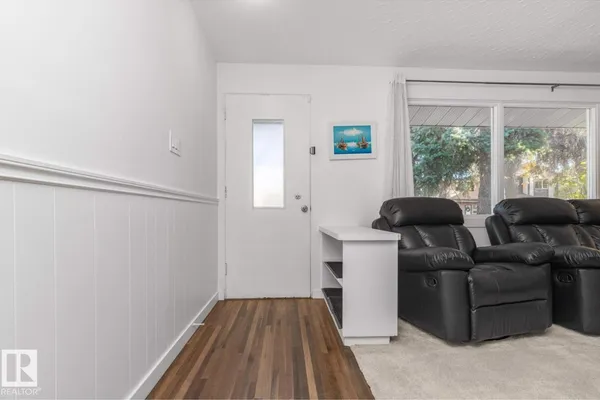
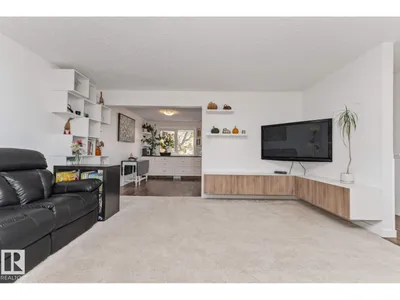
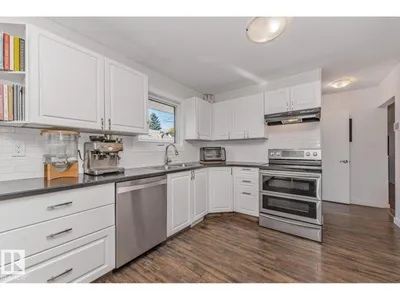
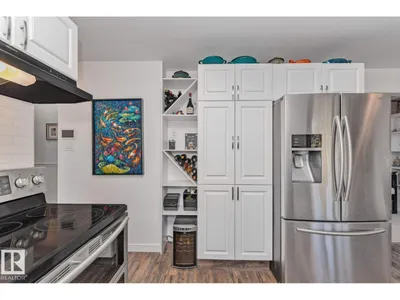
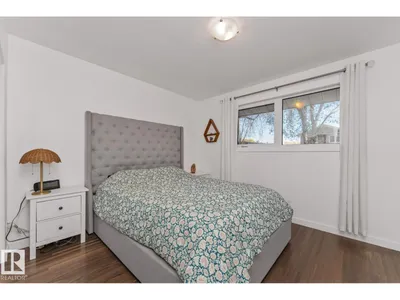
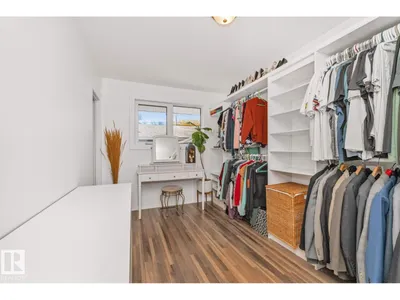
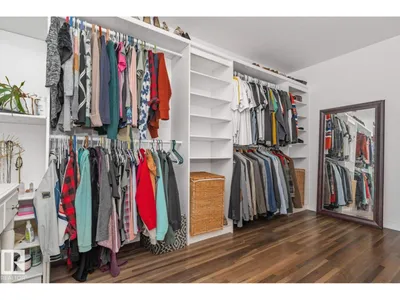
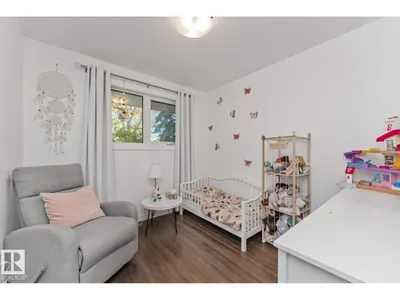
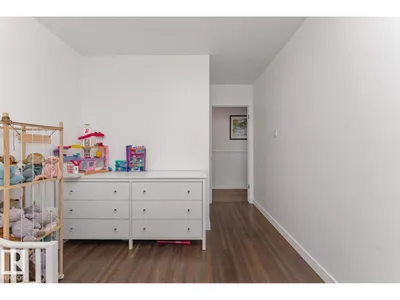
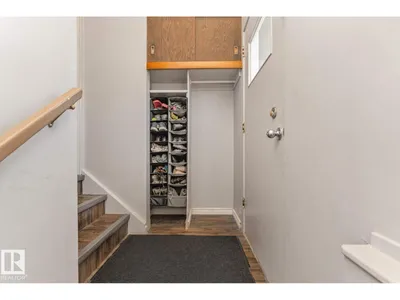
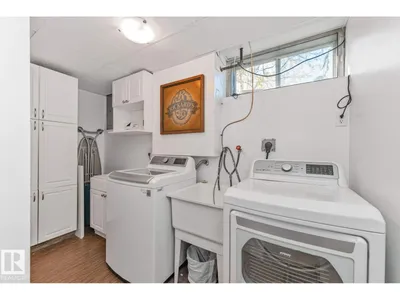
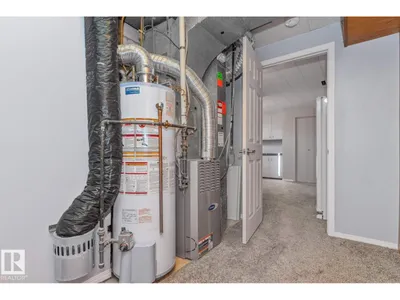
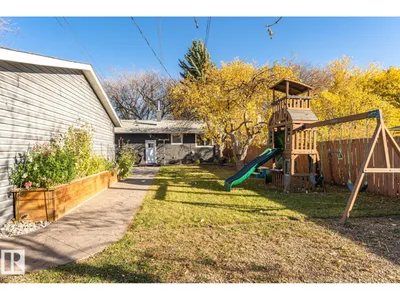
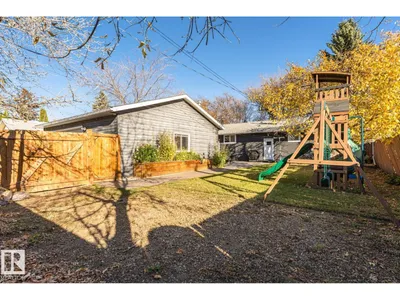
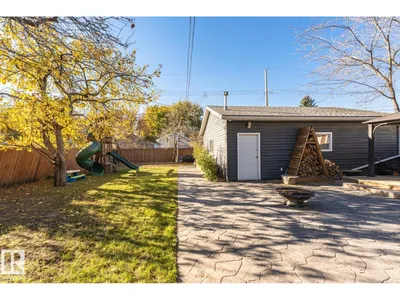
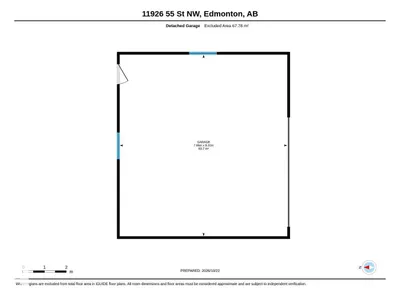
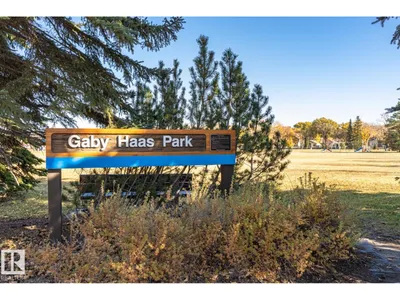
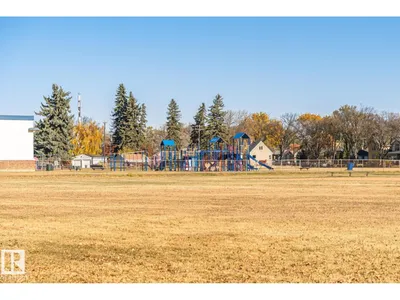
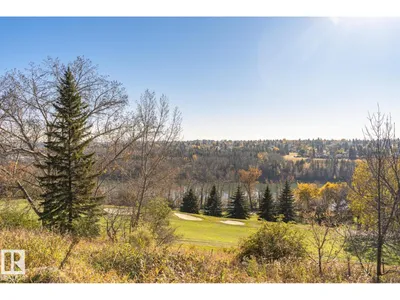
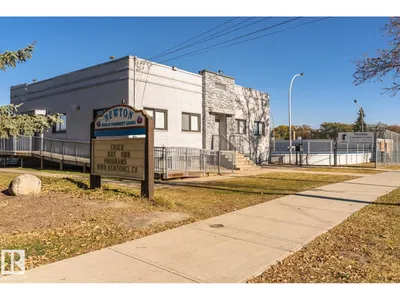
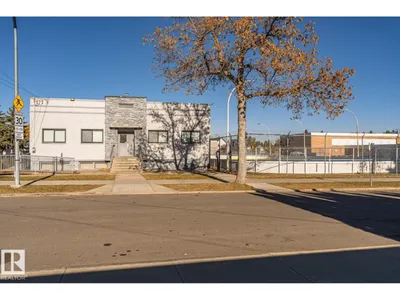
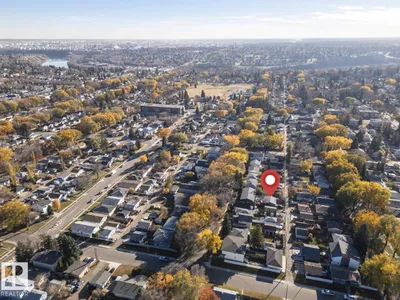
Check out this one-of-a-kind incredibly unique gem in Newton! Extremely difficult to find TWO GARAGES - One is a MASSIVE heated oversize garage for you to store and work on all your toys! Renovations Galore! Enjoy the Beautiful Kitchen Renovation with Stainless Steel Appliances! New Flooring! New Shingles! New enviro paved walks and driveway! 5 New triple paned windows! Fully Landscaped with gorgeous, stamped concrete, exquisite deck and metal gazebo, surrounded by natural wooden and stone self watering planters for your paradise vibes! Tons of Storage! Massive refinished graveled parking pad allows RV storage along the back of the property! Bespoke A frame woodshed! Renovated Theater Bonus Room in the basement! Huge 700-meter double lot! Renovated bathrooms upstairs and down! Only a few minutes walk to the river valley! Parks, Shopping, Schools and Public Transportation all within minutes! Too many to list here! Find out why this is Newton's Hottest Property!
Details
- Type
- House
- Bedrooms
- 4
- Bathrooms
- 2
- Living area
- 1,100 sq ft
- Year built
- 1956
- Neighbourhood
- Newton
- Heating
- Forced air
- Basement
- Finished, Full
Room dimensions
| Room | Level | Size |
|---|---|---|
| Living room | Main level | |
| Dining room | Main level | |
| Kitchen | Main level | |
| Primary Bedroom | Main level | |
| Bedroom 2 | Main level | |
| Bedroom 3 | Main level | |
| Bedroom 4 | Basement |
School zone
Schools this address is designated for
- Elementary
- Highlands (Edmonton Public)
- Junior high
- Highlands (Edmonton Public)
- High school
- Eastglen (Edmonton Public)
- Catholic
- St. Leo (0.3 km), Ben Calf Robe - St. Clare (0.8 km), CCAC-Clareview (3.6 km)
Public designations from Edmonton Public Schools attendance areas; Catholic schools shown are the nearest, as the Catholic board publishes no boundaries. Confirm with the school before relying on it.
Listing courtesy of Bryce Christensen, Royal LePage Noralta Real Estate. Data provided through the REALTOR.ca DDF® and deemed reliable but not guaranteed. Living area is as reported by the listing brokerage under the Residential Measurement Standard where it applies; verify before relying on it. View on REALTOR.ca.