
10138 62 ST NW
Fulton Place, Edmonton, T6A2L8
$414,900
ActiveMLS® E4512816, updated Oct 13, 2026


All 22 photos







About this home
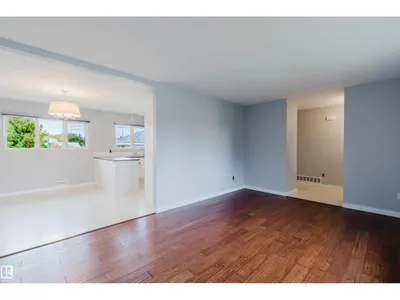
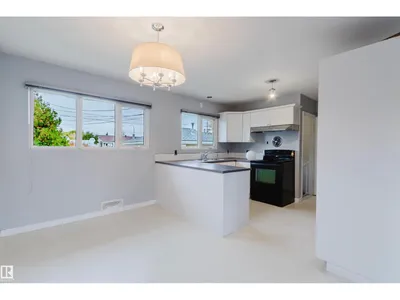
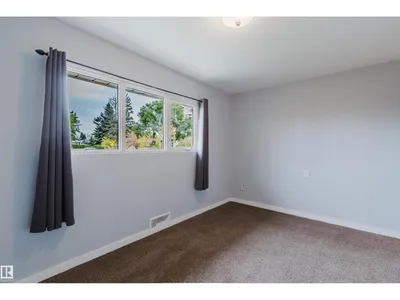
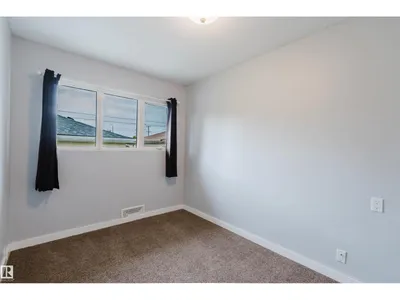
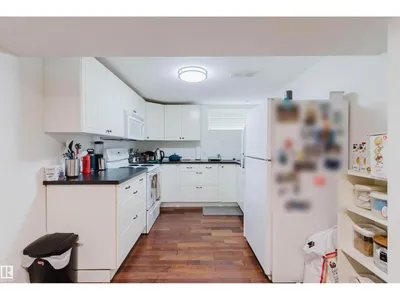
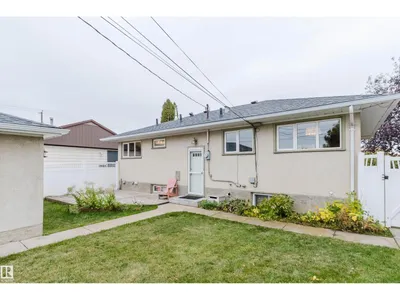
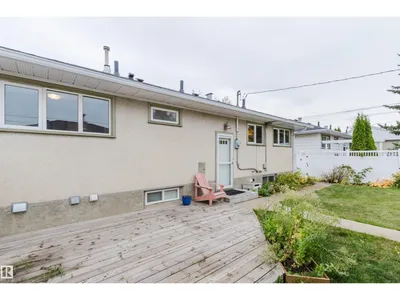
In-law Basement Suite & RV parking! Comfortable bungalow in Fulton, includes modernized main floor with two bedrooms, and full 4 pc bath. Well maintained renos including vinyl windows, new shingles(brand new), deck and fencing. Basement is developed with a cozy one-bedroom, second kitchen and living space - ideal for long term guests. Mature landscaping, close to parks, schools and both community and leisure centres. Minutes from downtown and easy commutes with the nearby Capilano Transit Hub.
Details
- Type
- House
- Bedrooms
- 3
- Bathrooms
- 2
- Living area
- 965 sq ft
- Year built
- 1957
- Neighbourhood
- Fulton Place
- Heating
- Forced air
- Basement
- Finished, Full
Room dimensions
| Room | Level | Size |
|---|---|---|
| Living room | Main level | |
| Dining room | Main level | |
| Kitchen | Main level | |
| Family room | Basement | |
| Primary Bedroom | Main level | |
| Bedroom 2 | Main level | |
| Bedroom 3 | Basement | |
| Second Kitchen | Basement |
School zone
Schools this address is designated for
- Elementary
- Hardisty (Edmonton Public)
- Junior high
- Hardisty (Edmonton Public)
- High school
- McNally (Edmonton Public)
- Catholic
- St. Gabriel (1.0 km), St. Brendan (1.4 km), Austin O'Brien (0.8 km)
Public designations from Edmonton Public Schools attendance areas; Catholic schools shown are the nearest, as the Catholic board publishes no boundaries. Confirm with the school before relying on it.
Listing courtesy of George Fahmy, Mozaic Realty Group. Data provided through the REALTOR.ca DDF® and deemed reliable but not guaranteed. Living area is as reported by the listing brokerage under the Residential Measurement Standard where it applies; verify before relying on it. View on REALTOR.ca.