
8808 43 AV NW
Tweddle Place, Edmonton, T6K1A7
$439,900
ActiveMLS® E4512810, updated Oct 13, 2026


All 16 photos





About this home
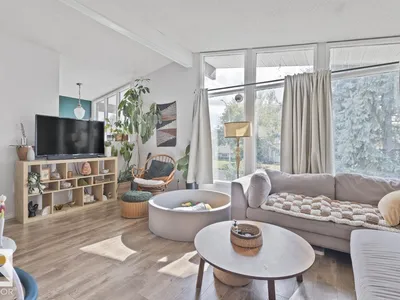
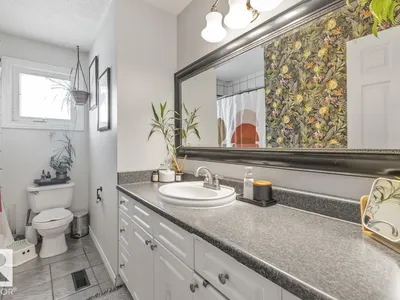
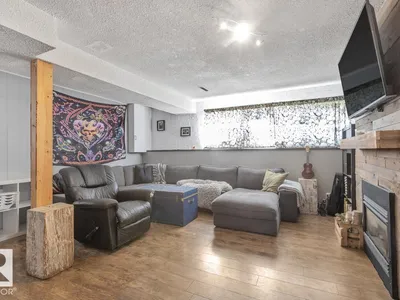
Steeped in curated character, this gorgeous 5-bedroom home offers over 2,000 sq. ft. of sun-drenched living space designed for real life and artistic expression - a dream setup for plant lovers and sun-seekers alike. The main floor welcomes you with beautiful vaulted ceilings and a wall of windows, bathing the open-concept layout in natural light. The thoughtfully renovated kitchen features rich dark cabinetry and open wood shelving for your favorite pottery and glassware. Three main-floor bedrooms and a full 4-piece bath complete this level. Downstairs, the fully-finished lower level is anchored by a natural gas fireplace and a wood-accent feature wall, bringing an earthy, grounded warmth to the space. With two additional bedrooms, a 3-piece bath, and laundry, this area is designed for cozy gatherings and flexible living. Out back, a large yard offers endless potential for garden beds and outdoor dining. The central Tweddle Place location places you minutes from parks, schools, local shops, and transit.
Details
- Type
- House
- Bedrooms
- 5
- Bathrooms
- 2
- Living area
- 1,054 sq ft
- Year built
- 1973
- Neighbourhood
- Tweddle Place
- Heating
- Forced air
- Basement
- Finished, Full
Room dimensions
| Room | Level | Size |
|---|---|---|
| Living room | Main level | 6.50 × 3.61 meters |
| Dining room | Main level | 3.11 × 2.73 meters |
| Kitchen | Main level | 4.30 × 2.69 meters |
| Family room | Basement | 7.21 × 8.19 meters |
| Primary Bedroom | Main level | 4.29 × 3.05 meters |
| Bedroom 2 | Main level | 3.04 × 4.08 meters |
| Bedroom 3 | Main level | 3.04 × 2.43 meters |
| Bedroom 4 | Basement | 4.03 × 3.08 meters |
| Bedroom 5 | Basement | 3.63 × 3.58 meters |
School zone
Schools this address is designated for
- Elementary
- Malcolm Tweddle (Edmonton Public)
- Junior high
- Edith Rogers (Edmonton Public)
- High school
- J. Percy Page (Edmonton Public)
- Catholic
- St. Elizabeth (1.5 km), St. Hilda (1.1 km), CCAC-Mill Woods (1.1 km)
Public designations from Edmonton Public Schools attendance areas; Catholic schools shown are the nearest, as the Catholic board publishes no boundaries. Confirm with the school before relying on it.
Listing courtesy of Lekan Oladokun, CIR Realty. Data provided through the REALTOR.ca DDF® and deemed reliable but not guaranteed. Living area is as reported by the listing brokerage under the Residential Measurement Standard where it applies; verify before relying on it. View on REALTOR.ca.