
112 Brookside DR
Cambrian, Sherwood Park, T8H3C6
$739,260
ActiveMLS® E4512806, updated Oct 13, 2026
About this home
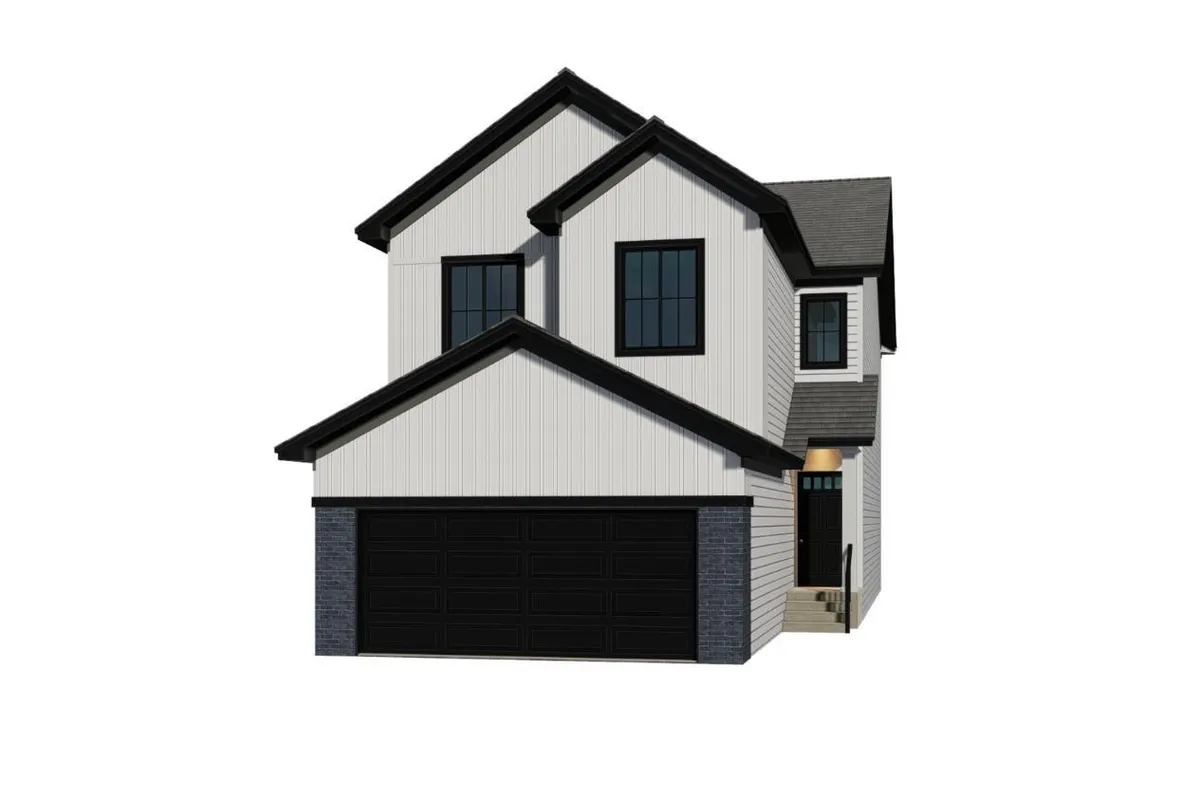
Discover the Evan in Cambrian, Sherwood Park! This 2,187 sq. ft. home offers 3 bedrooms, 2.5 bathrooms and a main-floor den that’s ideal for a home office or playroom. Ceiling-height kitchen cabinets add storage and a polished look, while a side entrance and 9-foot basement foundation give you room to plan for the future. The basement includes rough-ins for a future laundry area, bathroom and kitchen sink, giving you a head start on making the space your own. Photos representative.
Details
- Type
- House
- Bedrooms
- 3
- Bathrooms
- 3
- Living area
- 2,257 sq ft
- Year built
- 2026
- Neighbourhood
- Cambrian
- Parking
- 4
- Heating
- Forced air
- Basement
- Unfinished, Full
Room dimensions
| Room | Level | Size |
|---|---|---|
| Living room | Main level | 3.65 × 4.52 meters |
| Dining room | Main level | 3.35 × 4.06 meters |
| Kitchen | Main level | 3.81 × 3.51 meters |
| Den | Main level | 2.74 × 2.90 meters |
| Primary Bedroom | Upper Level | 3.65 × 4.62 meters |
| Bedroom 2 | Upper Level | 2.74 × 3.96 meters |
| Bedroom 3 | Upper Level | 2.94 × 3.81 meters |
| Bonus Room | Upper Level | 5.23 × 4.50 meters |
Listing courtesy of David Lofthaug, Bode. Data provided through the REALTOR.ca DDF® and deemed reliable but not guaranteed. Living area is as reported by the listing brokerage under the Residential Measurement Standard where it applies; verify before relying on it. View on REALTOR.ca.