
98 WOLF CR NW
Westridge (Edmonton), Edmonton, T5T1E2
$1,199,000
ActiveMLS® E4512794, updated Oct 22, 2026


All 47 photos
















About this home
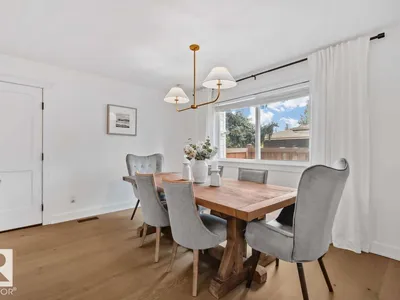
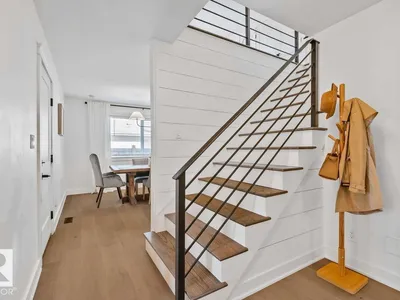
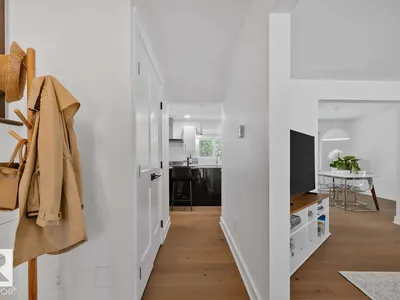
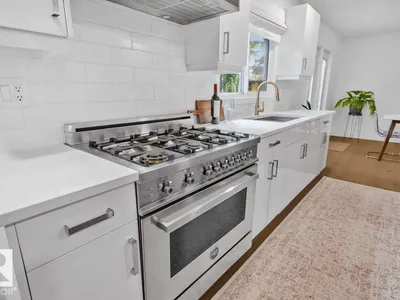
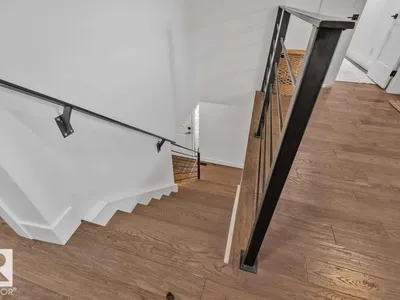
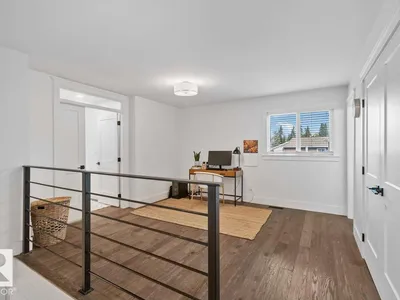
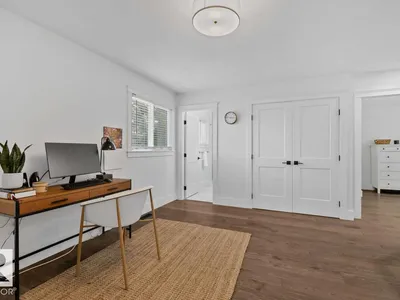
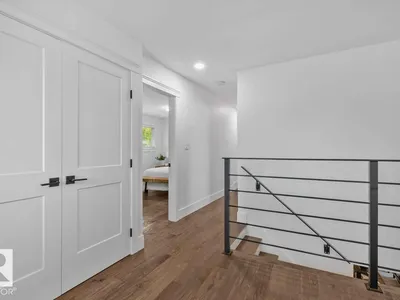
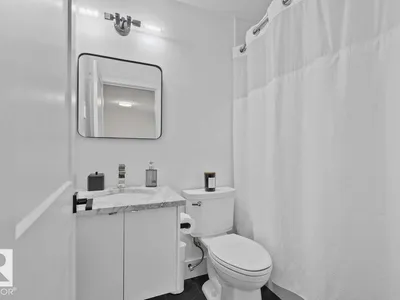
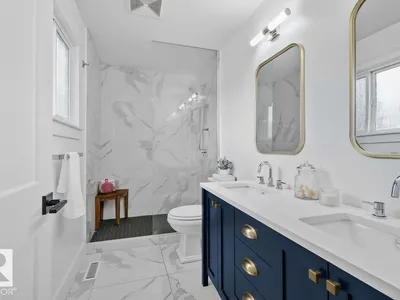
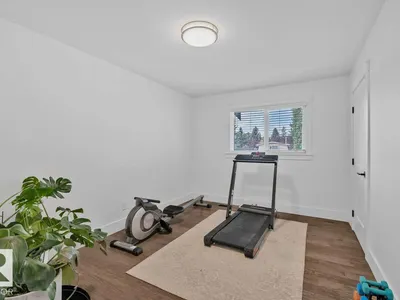
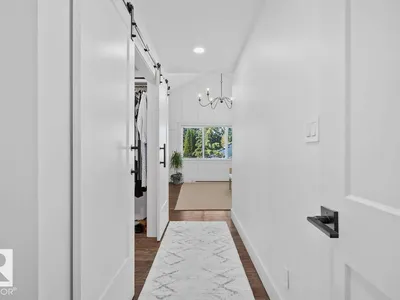
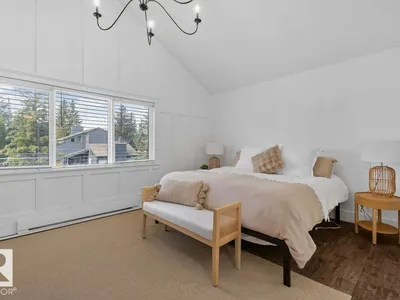
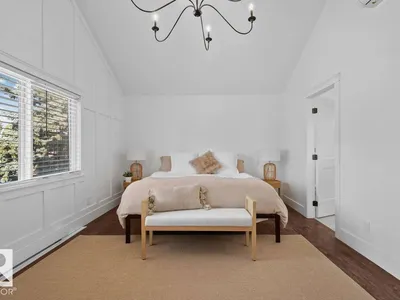
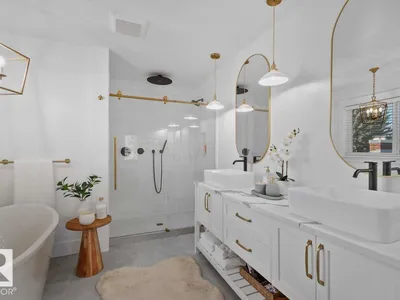
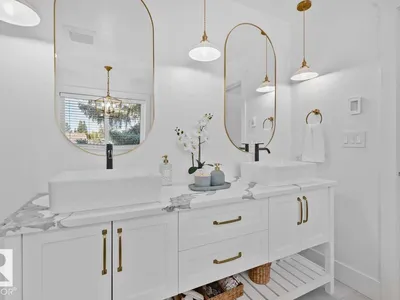
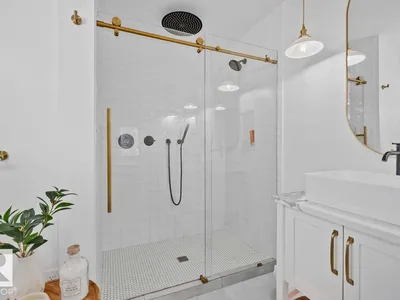
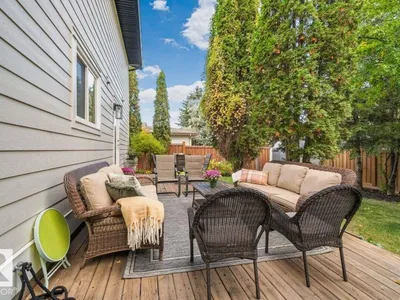
For more info, please click on View Listing on Realtor® Website. Located in the exclusive community of Westridge, just minutes from the iconic Wolf Willow stairs, this beautifully transformed home offers an exceptional blend of space, modern design, and upscale comfort. Boasting nearly 2,600 sq. ft. of living space, the home has undergone extensive renovations inside and out, creating an impressive setting for family living and entertaining. The luxurious owner’s suite includes vaulted ceilings, spacious walk-in closet, 5-piece ensuite with heated floors and a freestanding soaker tub. Four additional spacious bedrooms, 2nd ensuite, main bathroom, laundry and a flex room complete the upper floor. The main floor offers a mudroom, spacious powder room, formal and informal dining areas, and a built-in wine cooler. This move-in-ready property is a rare opportunity to enjoy refined living, in one of the area's most sought-after communities.
Details
- Type
- House
- Bedrooms
- 5
- Bathrooms
- 4
- Living area
- 2,568 sq ft
- Year built
- 1975
- Neighbourhood
- Westridge (Edmonton)
- Parking
- 4
- Heating
- Forced air, In Floor Heating
- Basement
- Unfinished, Full
Room dimensions
| Room | Level | Size |
|---|---|---|
| Living room | Main level | 4.72 × 4.95 meters |
| Dining room | Main level | 3.35 × 3.65 meters |
| Kitchen | Main level | 5.18 × 3.35 meters |
| Primary Bedroom | Upper Level | 3.67 × 5.79 meters |
| Bedroom 2 | Upper Level | 4.16 × 3.48 meters |
| Bedroom 3 | Upper Level | 4.16 × 3.35 meters |
| Bedroom 4 | Upper Level | 3.04 × 3.35 meters |
| Bonus Room | Upper Level | 3.25 × 3.05 meters |
| Bedroom 5 | Upper Level | 3.04 × 4.27 meters |
| Breakfast | Main level | 2.74 × 2.88 meters |
| Other | Main level | 2.74 × 2.28 meters |
| Other | Upper Level | 2.44 × 1.62 meters |
School zone
Schools this address is designated for
- Elementary
- Patricia Heights (Edmonton Public)
- Junior high
- Hillcrest (Edmonton Public)
- High school
- Jasper Place (Edmonton Public)
- Catholic
- Our Lady of Victories (1.0 km), H.E. Beriault (1.2 km), St. Oscar Romero (2.0 km)
Public designations from Edmonton Public Schools attendance areas; Catholic schools shown are the nearest, as the Catholic board publishes no boundaries. Confirm with the school before relying on it.
Listing courtesy of Darya Pfund, Easy List Realty. Data provided through the REALTOR.ca DDF® and deemed reliable but not guaranteed. Living area is as reported by the listing brokerage under the Residential Measurement Standard where it applies; verify before relying on it. View on REALTOR.ca.