
#125 920 156 ST NW
South Terwillegar, Edmonton, T6R0N6
$160,000
ActiveMLS® E4512791, updated Oct 15, 2026


All 26 photos









About this home
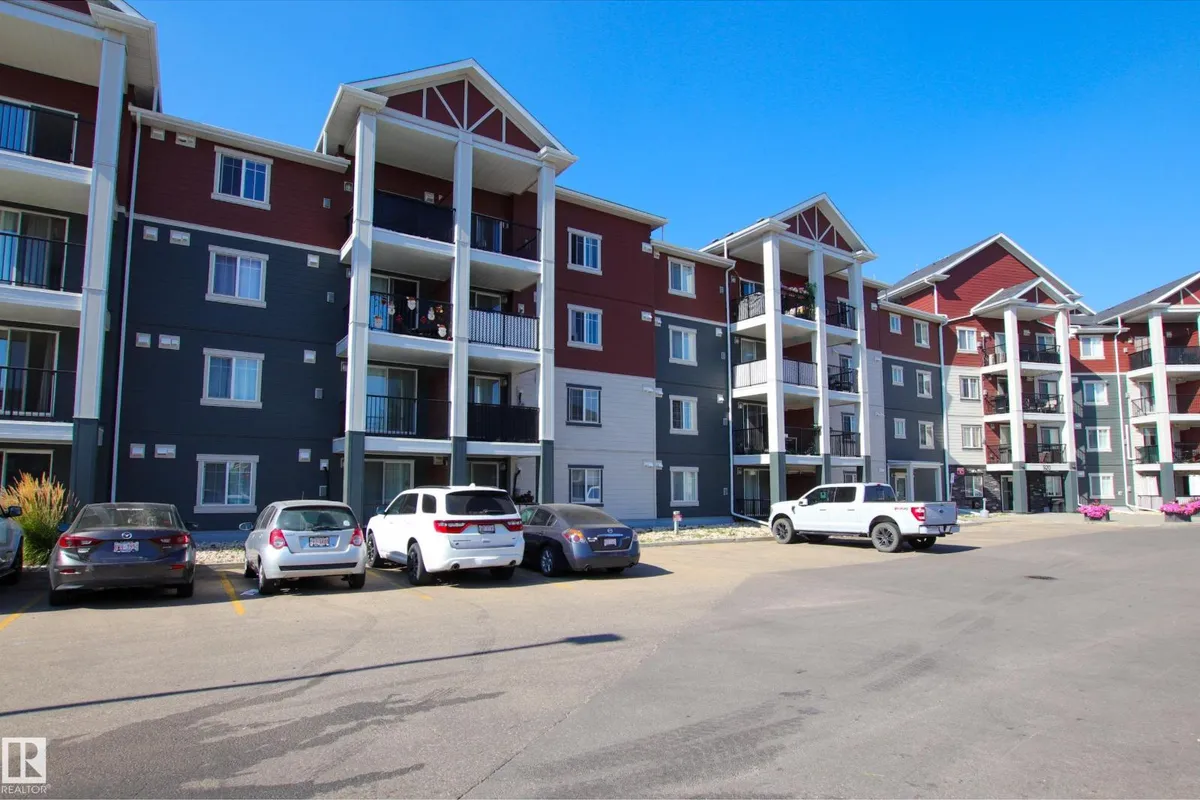
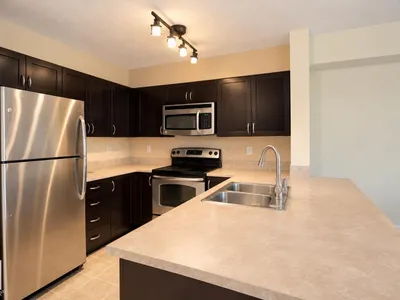
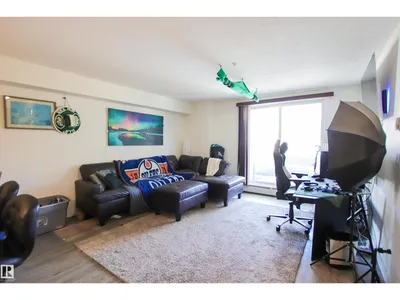
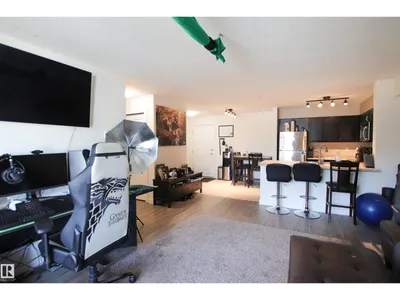
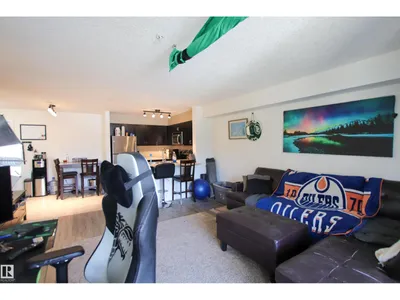
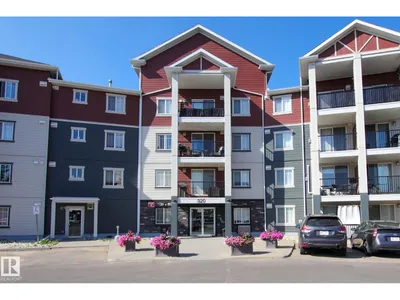
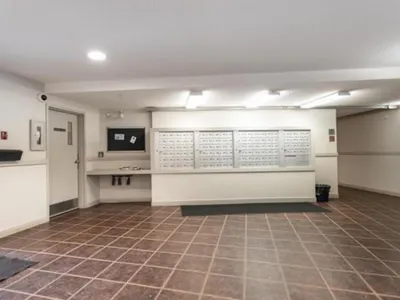
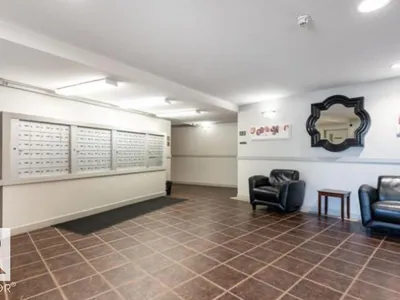
ATTENTION ALL INVESTORS OR FIRST TIME HOME OWNERS. What an awesome opportunity to own in this beautiful condo in Terwillegar. This home is one of the larger one bedroom units in Axxess, most 2 bedrooms is are this size. Walking in to this building you will notice how well kept it is. The unit it self is open concept, with new flooring (NO MORE CARPET), in suite laundry, large master bedroom with walk in closet & a 4 pc bath finish off inside. Even though ground level your balcony is very private with gas hook up for your BBQ & your parking stall directly in front & don't worry plenty of visitor parking for your guests. There is a fitness center just down the hall. Close to major shopping center, schools, golf and walking trails.
Details
- Type
- Apartment
- Bedrooms
- 1
- Bathrooms
- 1
- Living area
- 682 sq ft
- Year built
- 2008
- Neighbourhood
- South Terwillegar
- Parking
- 1
- Heating
- Hot water radiator heat
- Basement
- None
- Condo fee
- $445 Monthly
Room dimensions
| Room | Level | Size |
|---|---|---|
| Living room | Main level | 3.68 × 4.23 meters |
| Dining room | Main level | |
| Kitchen | Main level | 2.54 × 2.98 meters |
| Primary Bedroom | Main level | 3.47 × 3.49 meters |
School zone
Schools this address is designated for
- Elementary
- Lansdowne (Edmonton Public)
- Junior high
- Avalon (Edmonton Public)
- High school
- Lillian Osborne (Edmonton Public)
- Catholic
- Monsignor William Irwin (1.3 km), St. John XXIII (1.3 km), Mother Margaret Mary (2.2 km)
Public designations from Edmonton Public Schools attendance areas; Catholic schools shown are the nearest, as the Catholic board publishes no boundaries. Confirm with the school before relying on it.
Listing courtesy of Tanya Fowler, 2% Realty Pro. Data provided through the REALTOR.ca DDF® and deemed reliable but not guaranteed. Living area is as reported by the listing brokerage under the Residential Measurement Standard where it applies; verify before relying on it. View on REALTOR.ca.