
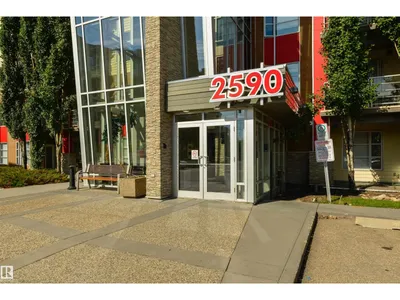
#110 2590 ANDERSON WY SW
Ambleside, Edmonton, T6W0R2
$159,900
ActiveMLS® E4512787, updated Oct 15, 2026


All 39 photos







About this home
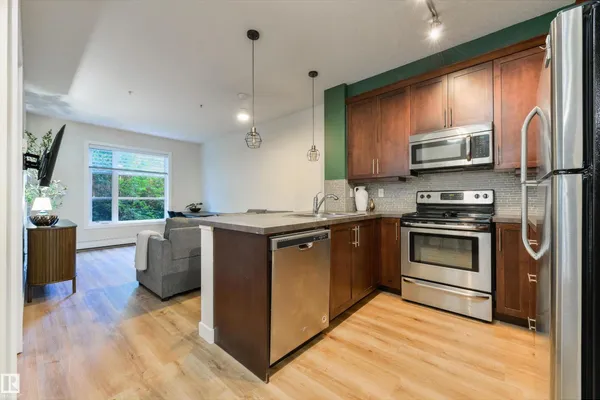
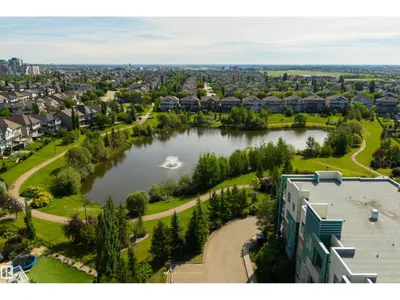
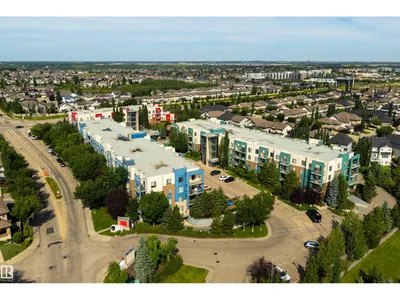
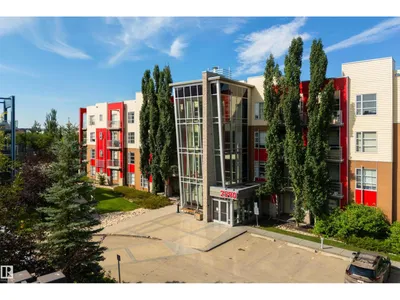
This gorgeous west-facing ground-floor condo is tucked into a fenced green space that feels like your own little backyard (without any of the work!). At 636 sqft, it's the LARGEST ONE-BEDROOM FLOOR PLAN in The Ion, with 9' ceilings, beautiful BRAND NEW FLOORING, fresh paint throughout and a brand new Samsung washer and dryer (October 2026). The whole home feels bright, cozy and beautifully put together. The kitchen offers stainless steel appliances, lots of cabinetry and a great little alcove designed for a desk, but equally perfect for a coffee bar, cocktail station or just a huge mirror. The bedroom overlooks the greenery and features a WALK-IN CLOSET with built-in organizers, while the living room windows frame the lovely garden-like view and private covered patio. The Ion is PET FRIENDLY and offers a fitness room, social room, guest suite and gas BBQ hookup. If you love the convenience of ground floor living but don't want to feel like you're looking into a parking lot, this is a really special spot!
Details
- Type
- Apartment
- Bedrooms
- 1
- Bathrooms
- 1
- Living area
- 636 sq ft
- Year built
- 2011
- Neighbourhood
- Ambleside
- Parking
- 1
- Heating
- Hot water radiator heat, Baseboard heaters
- Basement
- None
- Condo fee
- $397 Monthly
Room dimensions
| Room | Level | Size |
|---|---|---|
| Living room | Main level | |
| Dining room | Main level | |
| Kitchen | Main level | |
| Primary Bedroom | Main level | |
| Laundry room | Main level |
School zone
Schools this address is designated for
- Elementary
- Dr. M. A. Armour (Edmonton Public)
- Junior high
- Dr. M. A. Armour (Edmonton Public)
- High school
- Lillian Osborne (Edmonton Public)
- Catholic
- St. John XXIII (1.4 km), Mother Margaret Mary (4.0 km)
Public designations from Edmonton Public Schools attendance areas; Catholic schools shown are the nearest, as the Catholic board publishes no boundaries. Confirm with the school before relying on it.
Listing courtesy of Jolene Langelle, RE/MAX Elite. Data provided through the REALTOR.ca DDF® and deemed reliable but not guaranteed. Living area is as reported by the listing brokerage under the Residential Measurement Standard where it applies; verify before relying on it. View on REALTOR.ca.