
11916 71 ST NW
Montrose (Edmonton), Edmonton, T5B1W7
$549,998
ActiveMLS® E4512782, updated Oct 13, 2026
All 65 photos



















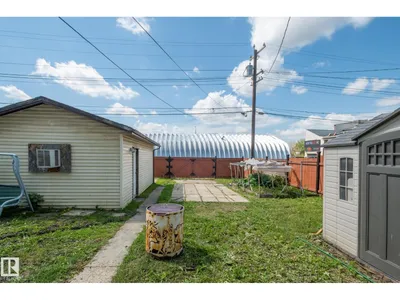
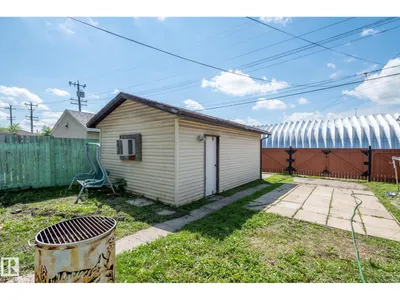
About this home
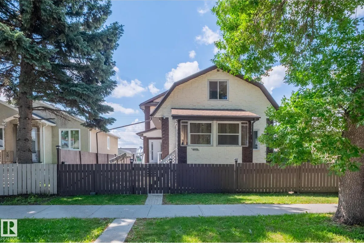
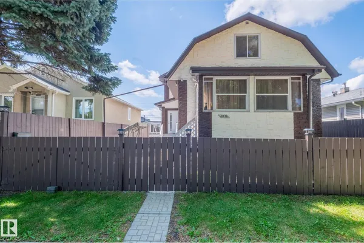
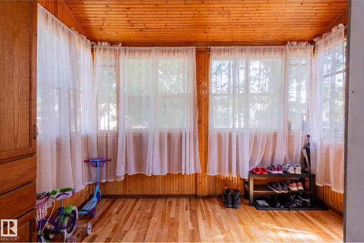
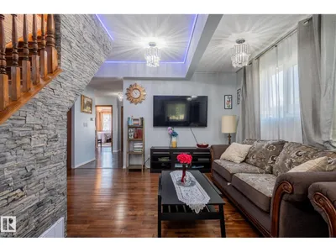
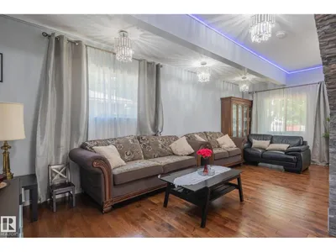
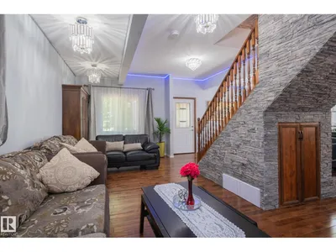
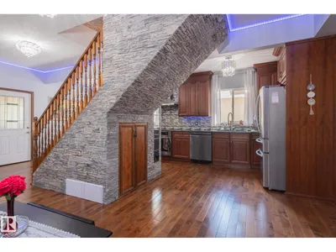
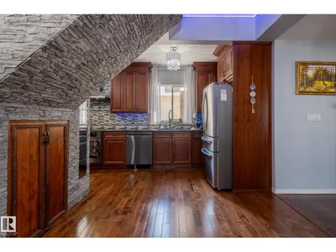
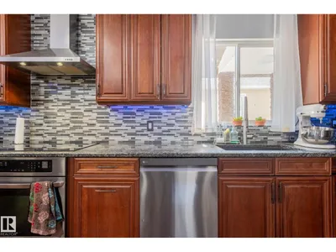
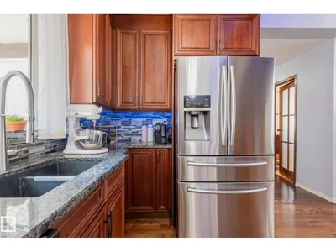
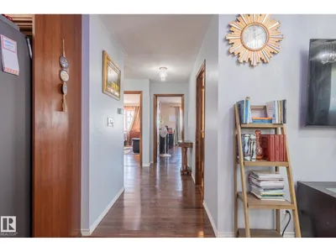
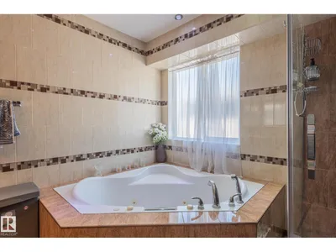
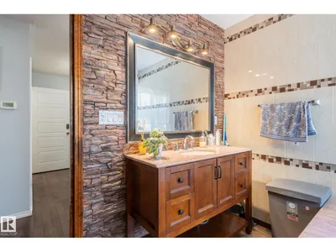
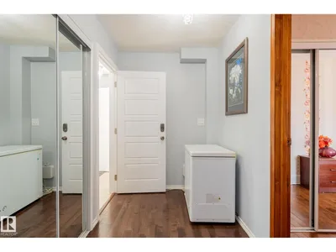
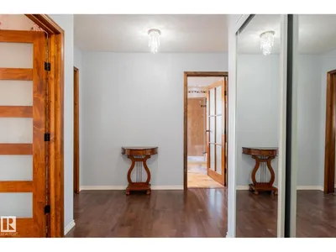
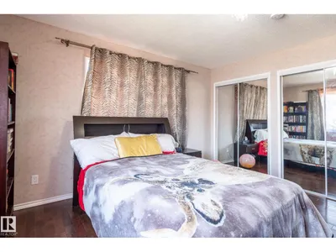
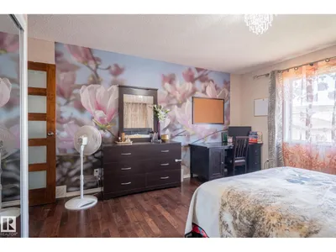
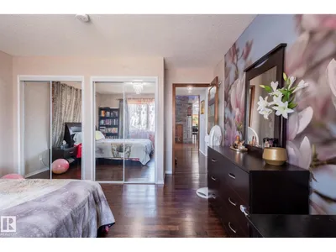
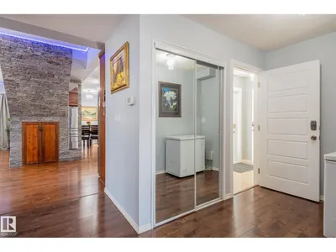
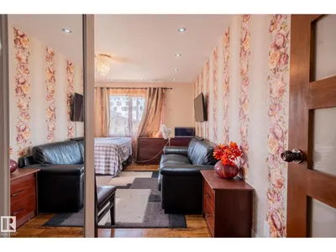
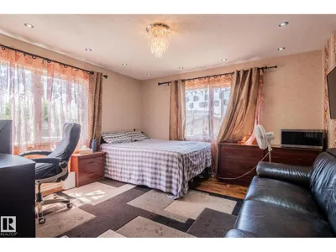
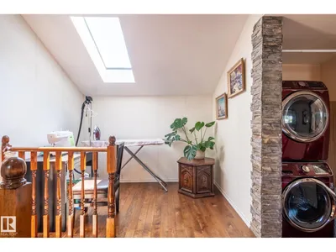
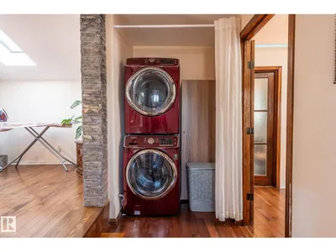
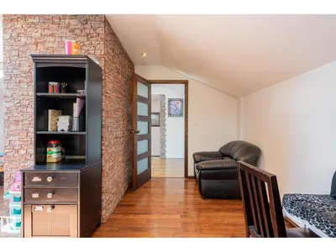
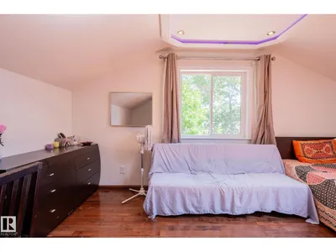
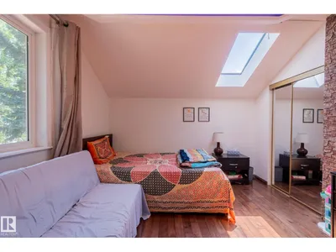
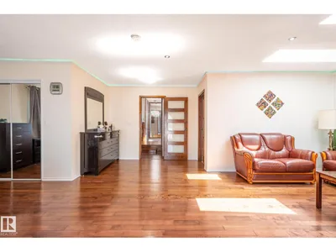
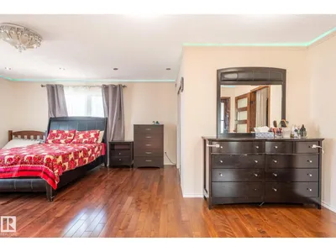
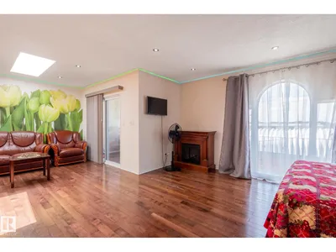
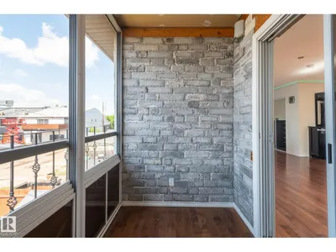
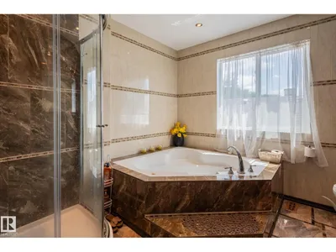
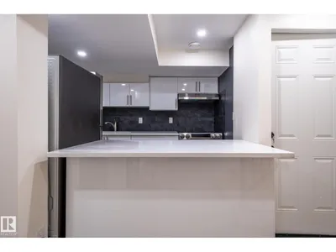
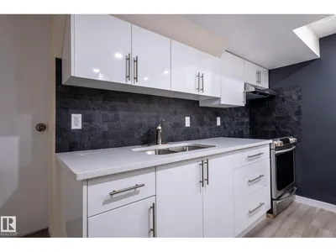
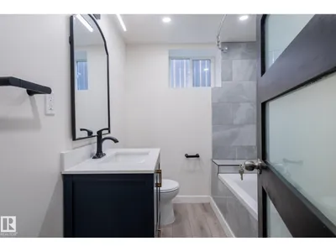
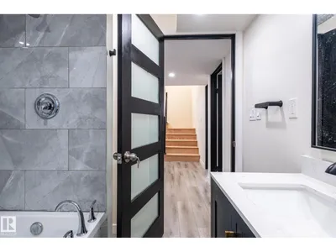
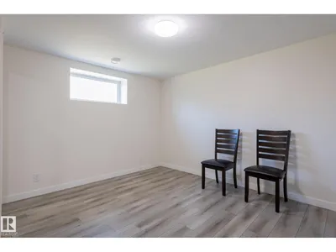
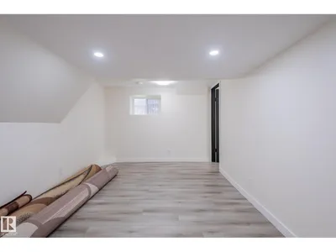
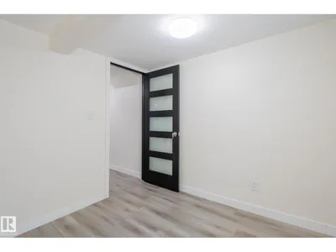
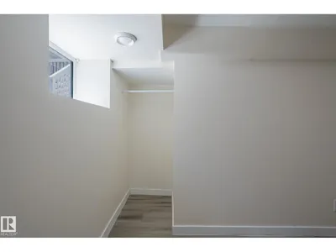
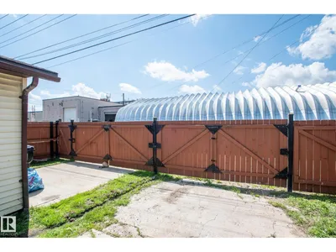
A HOME THAT LIVES BEAUTIFULLY AND EARNS SMARTLY! Welcome to this impressive two-storey home in the mature, green community of Montrose, featuring a fully finished legal basement suite! Step inside to a grand foyer, a separate living room, and an elegant central staircase adding traditional mansion-style charm. The main floor offers a spacious, private kitchen, dining area, a generous family room, two bedrooms, and a five-piece bathroom. Upstairs, discover a huge primary bedroom with a luxurious five-piece ensuite and soaker tub, plus an additional bedroom perfect for the kids.THE BONUS? A brand-new legal basement suite featuring two bedrooms, a kitchen, dining nook, and family room — ideal for generating rental income. Live upstairs. Rent downstairs. Make a smart move!**
Details
- Type
- House
- Bedrooms
- 6
- Bathrooms
- 4
- Living area
- 2,443 sq ft
- Year built
- 2011
- Neighbourhood
- Montrose (Edmonton)
- Heating
- Forced air
- Basement
- Finished, Full, Suite
Room dimensions
| Room | Level | Size |
|---|---|---|
| Living room | Main level | |
| Dining room | Main level | |
| Kitchen | Main level | |
| Den | Main level | |
| Primary Bedroom | Upper Level | |
| Bedroom 2 | Main level | |
| Bedroom 3 | Main level | |
| Bedroom 4 | Upper Level | |
| Bedroom 5 | Basement | |
| Bedroom 6 | Basement | |
| Second Kitchen | Basement |
School zone
Schools this address is designated for
- Elementary
- Highlands (Edmonton Public)
- Junior high
- Highlands (Edmonton Public)
- High school
- Eastglen (Edmonton Public)
- Catholic
- Ben Calf Robe - St. Clare (0.8 km), Archbishop O'Leary (2.8 km)
Public designations from Edmonton Public Schools attendance areas; Catholic schools shown are the nearest, as the Catholic board publishes no boundaries. Confirm with the school before relying on it.
Listing courtesy of Mohit Dhunna, Exp Realty. Data provided through the REALTOR.ca DDF® and deemed reliable but not guaranteed. Living area is as reported by the listing brokerage under the Residential Measurement Standard where it applies; verify before relying on it. View on REALTOR.ca.