
318 GRAND MEADOW CR NW
Greenview (Edmonton), Edmonton, T6L1X2
$547,500
ActiveMLS® E4512778, updated Oct 13, 2026


All 53 photos

























About this home
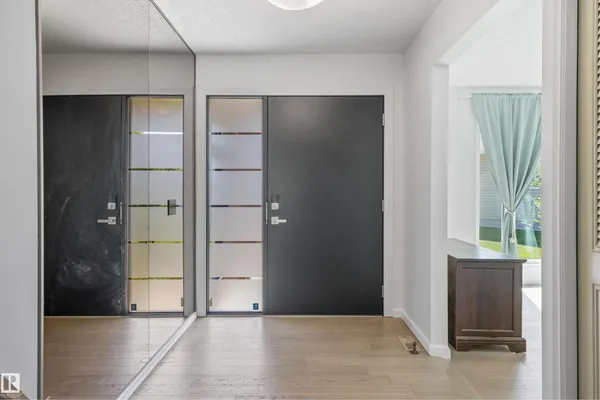
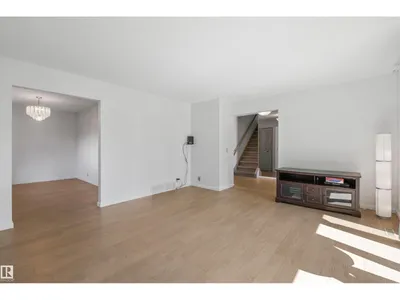
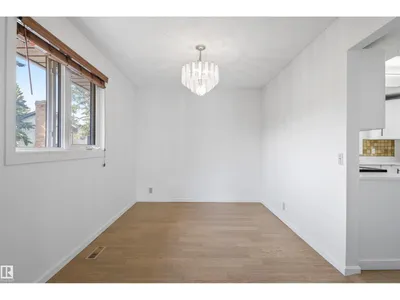
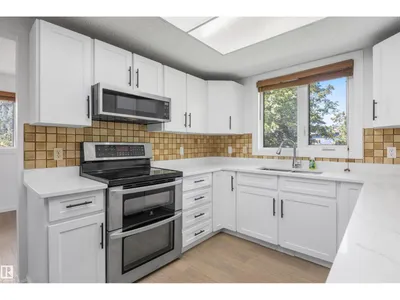
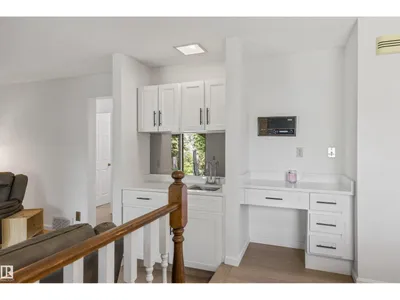
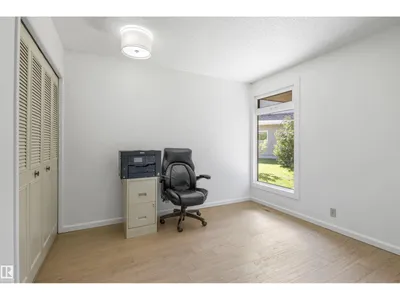
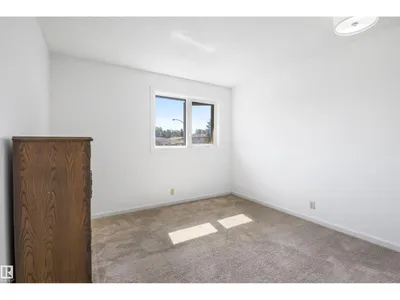
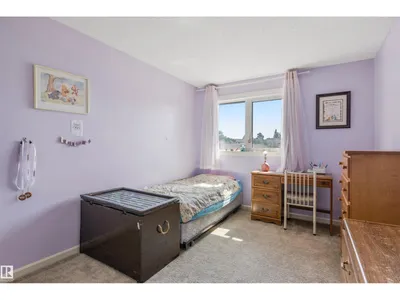
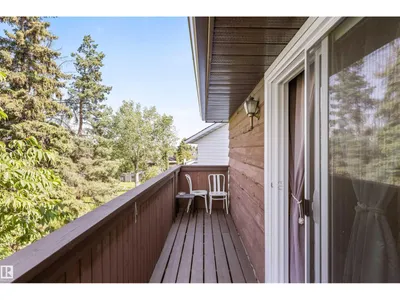
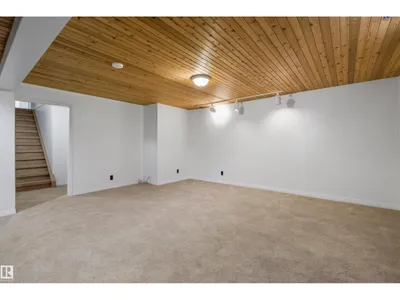
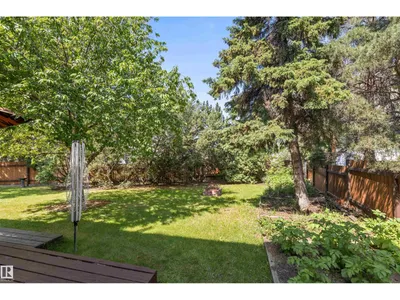
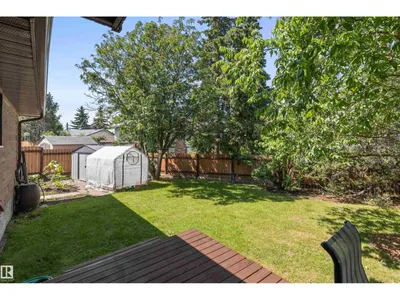
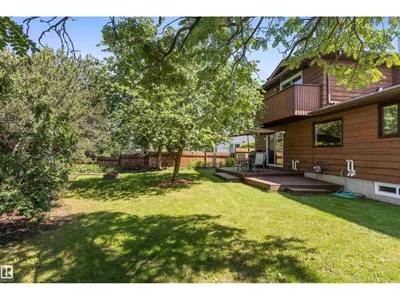
Welcome to this beautifully updated family home in the sought-after community of Greenview! Tucked away on a QUIET CUL-DE-SAC, this home sits on a HUGE PIE SHAPED LOT with a stunning park-like backyard, just steps from the MILLWOODS GOLF COURSE, schools, parks and LRT. The renovated kitchen features timeless WHITE CABINETRY, QUARTZ COUNTERTOPS and plenty of storage. MAJOR UPDATES INCLUDE NEW WINDOWS & DOORS ('24), NEW PAINT THROUGHOUT ('26), 2 NEW FURNACES ('23), TANKLESS HOT WATER HEATER & WATER SOFTENER ('23) & NEW SHINGLES ('22). Upstairs offers 3 BEDROOMS, including a spacious primary with a 3-piece ensuite. Main floor laundry adds convenience along with a 4th BEDROOM. The fully finished basement includes an large family room and ample storage along with a 3-PIECE BATHROOM. This move-in-ready home combines an unbeatable location, thoughtful updates and incredible outdoor space. Don’t miss this Greenview gem!
Details
- Type
- House
- Bedrooms
- 4
- Bathrooms
- 4
- Living area
- 2,044 sq ft
- Year built
- 1979
- Neighbourhood
- Greenview (Edmonton)
- Parking
- 4
- Heating
- Forced air
- Basement
- Finished, Full
Room dimensions
| Room | Level | Size |
|---|---|---|
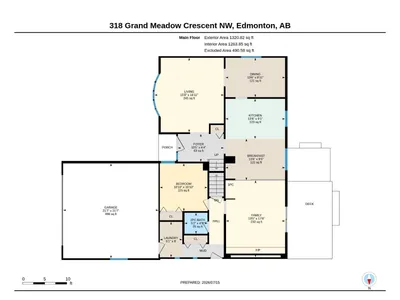
| Living room | Main level | 5.16 × 4.79 meters |
| Dining room | Main level | 2.72 × 4.12 meters |
| Kitchen | Main level | 2.76 × 4.12 meters |
| Family room | Main level | 5.33 × 4.08 meters |
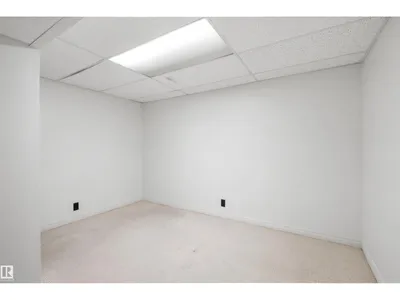
| Den | Basement | 3.28 × 3.61 meters |
| Primary Bedroom | Upper Level | 4.63 × 4.15 meters |
| Bedroom 2 | Main level | 3.30 × 3.30 meters |
| Bedroom 3 | Upper Level | 2.99 × 4.47 meters |
| Bedroom 4 | Upper Level | 3.38 × 3.48 meters |
| Recreation room | Basement | 5.48 × 4.15 meters |
| Recreation room | Basement | 5.48 × 3.88 meters |
School zone
Schools this address is designated for
- Elementary
- Greenview (Edmonton Public)
- Junior high
- Edith Rogers (Edmonton Public)
- High school
- J. Percy Page (Edmonton Public)
- Catholic
- Blessed John Paul I (0.7 km), St. Hilda (1.1 km), CCAC-Mill Woods (1.1 km)
Public designations from Edmonton Public Schools attendance areas; Catholic schools shown are the nearest, as the Catholic board publishes no boundaries. Confirm with the school before relying on it.
Listing courtesy of Liam Whalen, Exp Realty. Data provided through the REALTOR.ca DDF® and deemed reliable but not guaranteed. Living area is as reported by the listing brokerage under the Residential Measurement Standard where it applies; verify before relying on it. View on REALTOR.ca.