
45 Chartres CL
Chérot, St. Albert, T8T2E1
$464,900
ActiveMLS® E4512774, updated Oct 20, 2026


All 13 photos




About this home
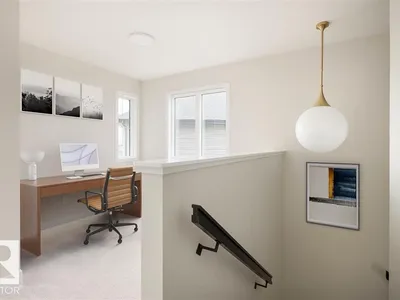
Brand new in Chérot, this home is set up for the way a family actually moves through the day. The kitchen features a full wall of cabinetry, an island that seats three, and a pantry nearby, with a water line ready for an ice-and-water fridge. The main floor stays open under 9 ft ceilings, with a 2 pc bath near the entry. Upstairs, the laundry room sits beside the bedrooms, a flex space works as an office, play area, or reading corner, and a 4 pc bath serves the 2 secondary bedrooms. The primary has a walk-in closet and a 4 pc ensuite. Downstairs, the unfinished basement has painted floors, a separate side entrance, and rough-ins for a future suite. Full landscaping and a double attached garage are included, and the backyard opens to green space where Chérot’s trails begin. Built by Rohit, with new home warranty.
Details
- Type
- Duplex
- Bedrooms
- 3
- Bathrooms
- 3
- Living area
- 1,565 sq ft
- Year built
- 2026
- Neighbourhood
- Chérot
- Heating
- Forced air
- Basement
- Unfinished, Full
Room dimensions
| Room | Level | Size |
|---|---|---|
| Living room | Main level | 3.60 × 4.16 meters |
| Dining room | Main level | 3.05 × 2.87 meters |
| Kitchen | Main level | |
| Primary Bedroom | Upper Level | 3.91 × 3.83 meters |
| Bedroom 2 | Upper Level | 3.17 × 3.91 meters |
| Bedroom 3 | Upper Level | 3.09 × 3.50 meters |
Listing courtesy of Pete Muller, RE/MAX Elite. Data provided through the REALTOR.ca DDF® and deemed reliable but not guaranteed. Living area is as reported by the listing brokerage under the Residential Measurement Standard where it applies; verify before relying on it. View on REALTOR.ca.