
9235 148 ST NW
Parkview, Edmonton, T5R1A4
$1,299,000
ActiveMLS® E4512773, updated Oct 18, 2026

All 54 photos

















About this home
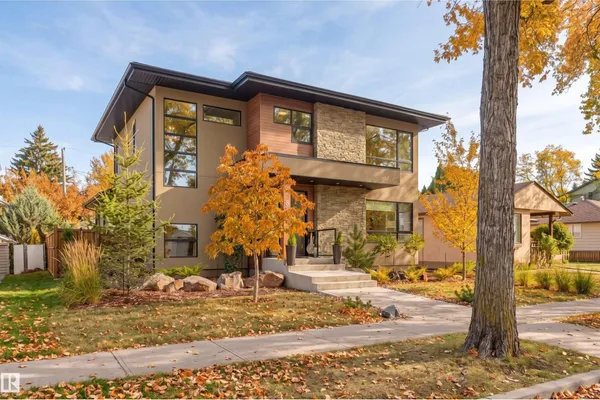
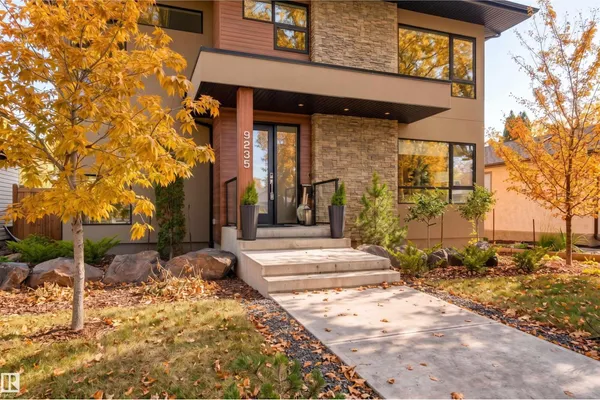
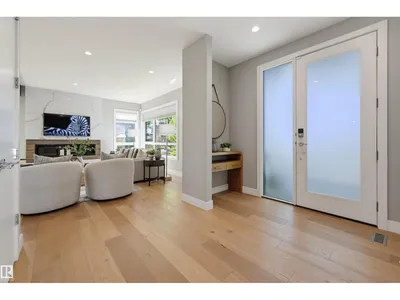
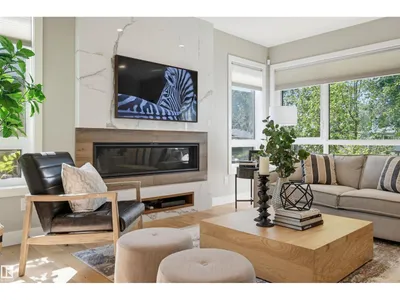
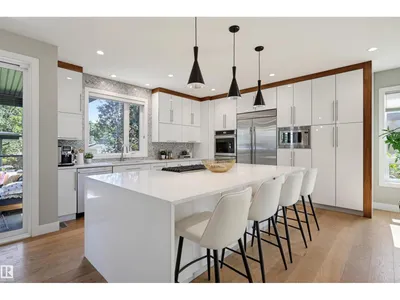
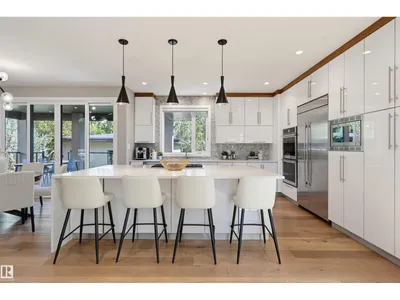
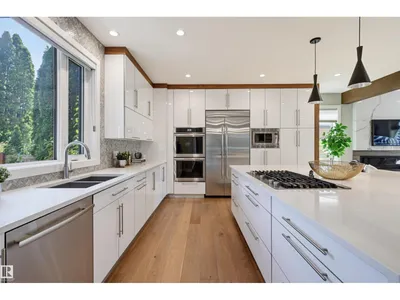
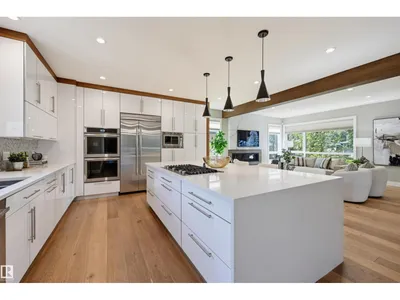
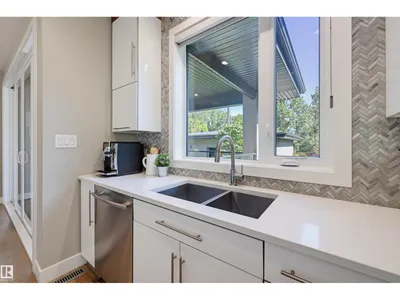
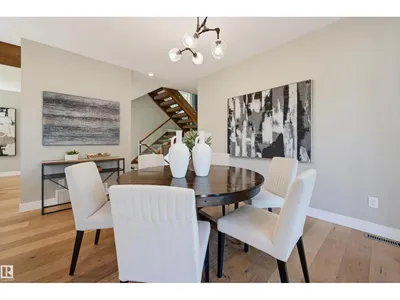
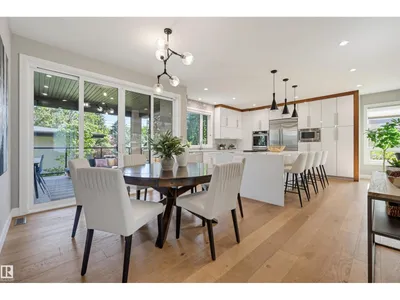
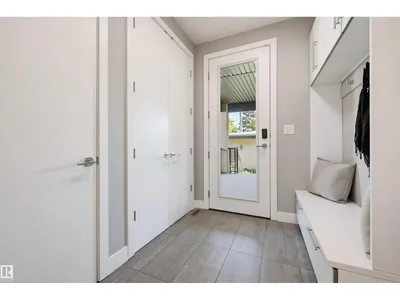
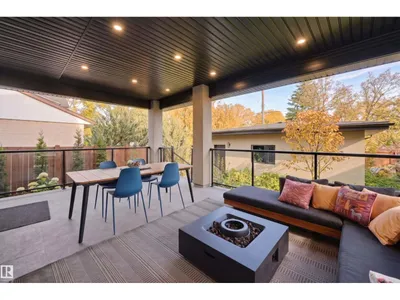
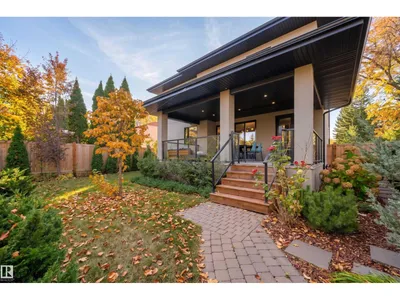
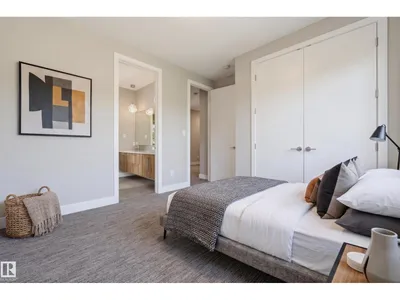
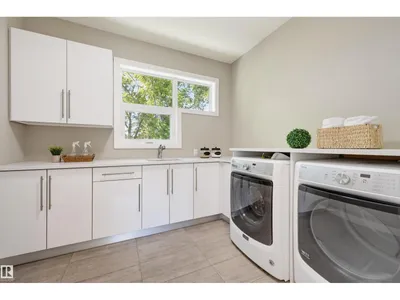
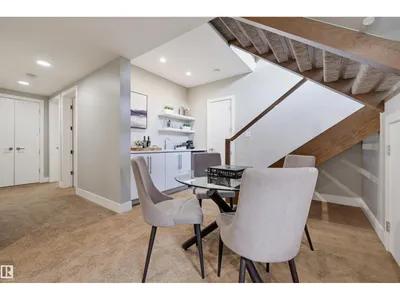
Sophisticated, architectural & effortlessly luxurious, this exceptional 5-bedroom, 3.5-bath residence by Meridian Master Builder delivers elevated living in coveted Parkview. Designed for entertaining & family life, the main floor pairs rich hardwood with dramatic wood beams, a linear gas fireplace framed in warm wood & large-format tile, & a striking open-riser staircase with sleek glass railings. At the heart of the home, the chef-inspired kitchen impresses with premium appliances, extensive custom cabinetry & a statement waterfall island. Upstairs, the private primary retreat features a custom WIC & spa-inspired 5-pc ensuite with a walk-in shower & deep soaker tub. Two additional bedrooms share a beautifully appointed 5-pc Jack & Jill bath, while a dedicated laundry room adds convenience. The finished basement offers a spacious family room with wet bar, two additional bedrooms & 3-pc bath. Outside, a covered deck, landscaping & detached double garage with EV charging. Some photos are virtually staged.
Details
- Type
- House
- Bedrooms
- 5
- Bathrooms
- 4
- Living area
- 2,172 sq ft
- Year built
- 2017
- Neighbourhood
- Parkview
- Heating
- Forced air
- Basement
- Finished, Full
Room dimensions
| Room | Level | Size |
|---|---|---|
| Living room | Main level | 5.03 × 4.88 meters |
| Dining room | Main level | 3.96 × 3.46 meters |
| Kitchen | Main level | 4.32 × 4.00 meters |
| Family room | Basement | 4.57 × 4.36 meters |
| Primary Bedroom | Upper Level | 4.32 × 3.82 meters |
| Bedroom 2 | Upper Level | 3.62 × 3.40 meters |
| Bedroom 3 | Upper Level | 3.64 × 3.43 meters |
| Bedroom 4 | Basement | 3.76 × 3.57 meters |
| Bedroom 5 | Basement | 3.57 × 3.46 meters |
School zone
Schools this address is designated for
- Elementary
- Parkview (Edmonton Public)
- Junior high
- Parkview (Edmonton Public)
- High school
- Ross Sheppard (Edmonton Public)
- Catholic
- St. Paul (0.7 km), St. Rose (0.8 km), St. Francis Xavier (1.8 km)
Public designations from Edmonton Public Schools attendance areas; Catholic schools shown are the nearest, as the Catholic board publishes no boundaries. Confirm with the school before relying on it.
Listing courtesy of Clare Packer, RE/MAX Excellence. Data provided through the REALTOR.ca DDF® and deemed reliable but not guaranteed. Living area is as reported by the listing brokerage under the Residential Measurement Standard where it applies; verify before relying on it. View on REALTOR.ca.