
7336 147 AV NW NW
Kilkenny, Edmonton, T5C2T2
$399,900
ActiveMLS® E4512771, updated Oct 13, 2026
All 52 photos




















About this home
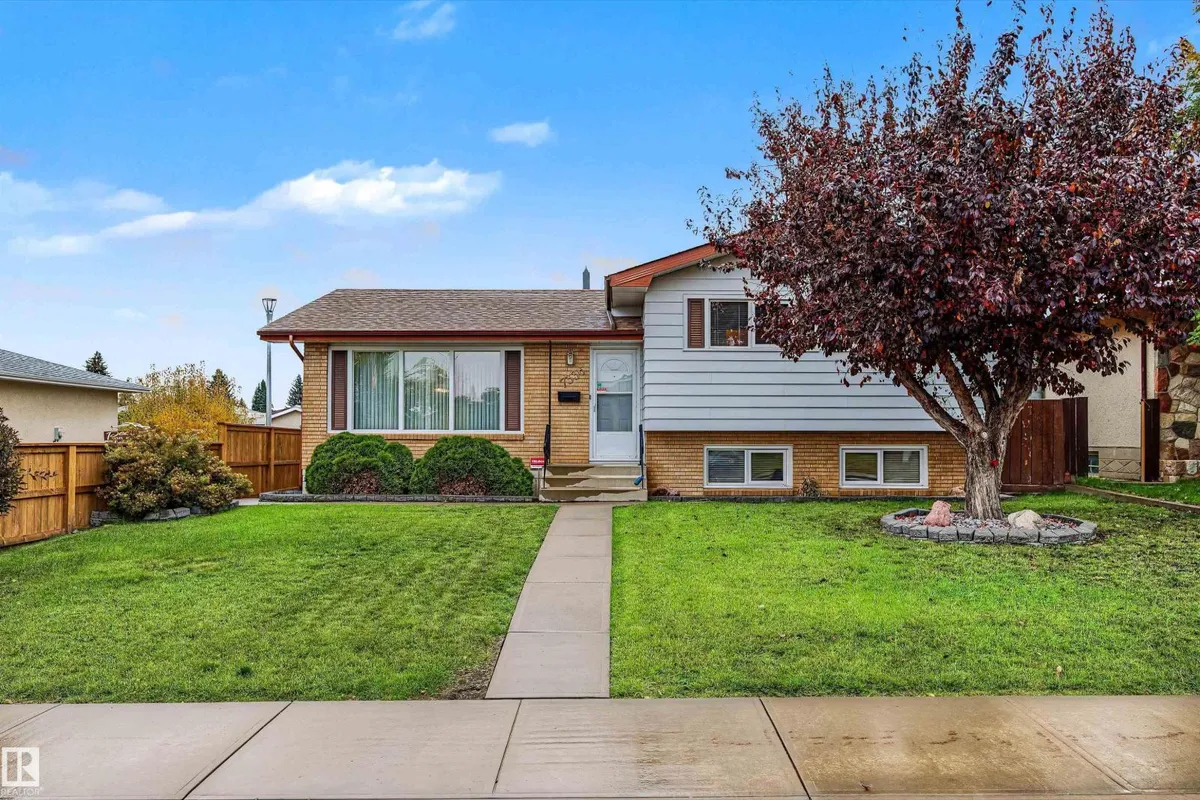
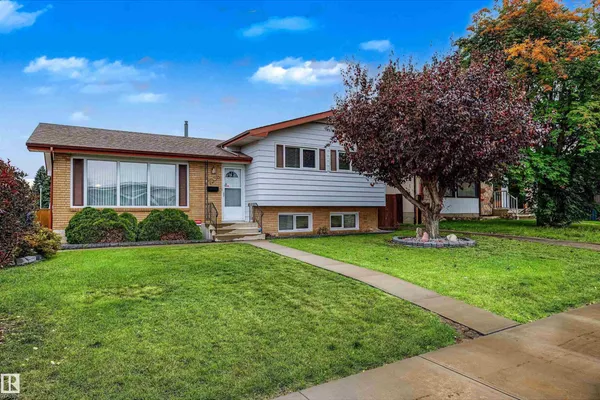
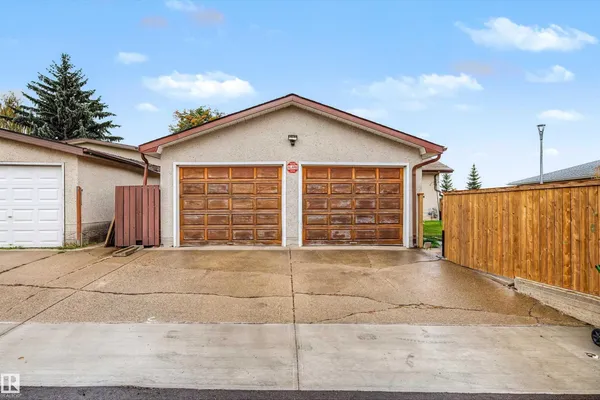
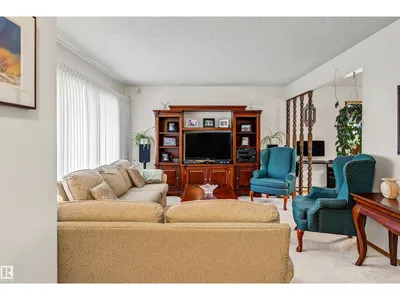
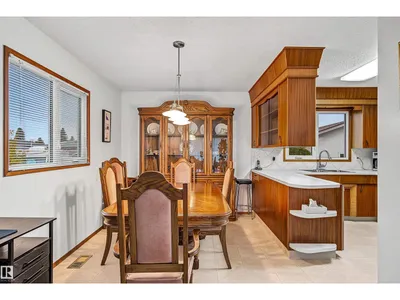
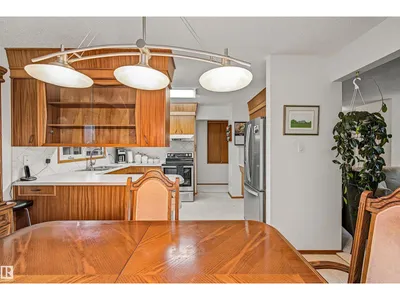
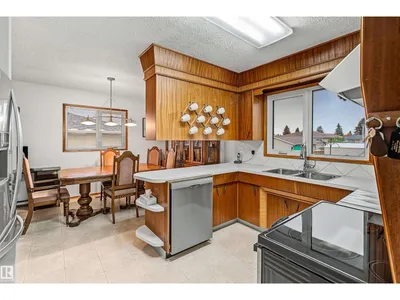
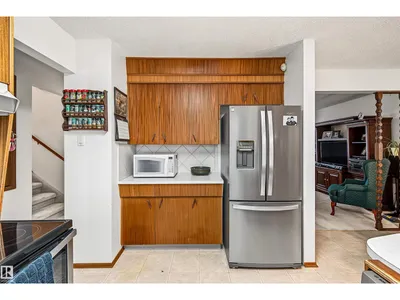
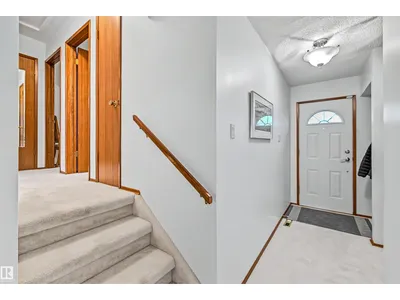
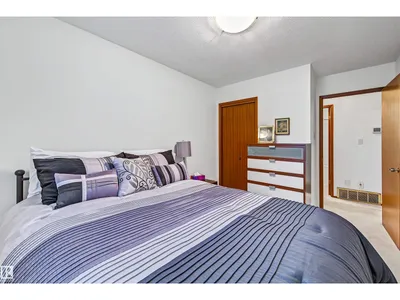
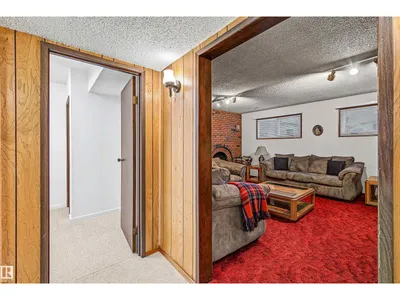
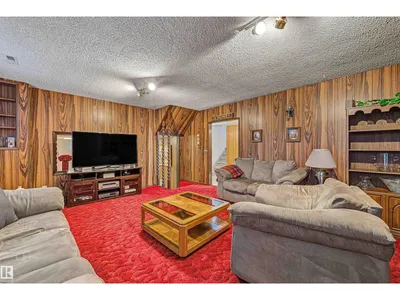
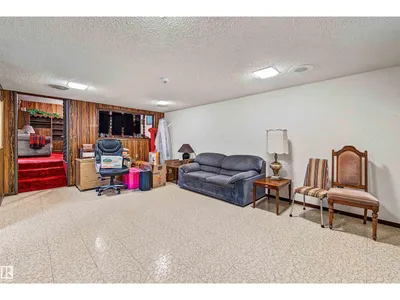
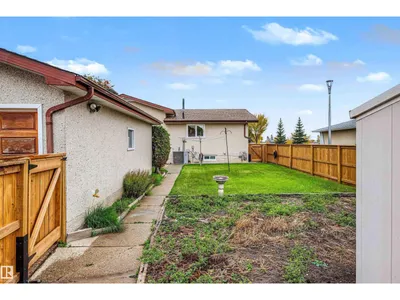
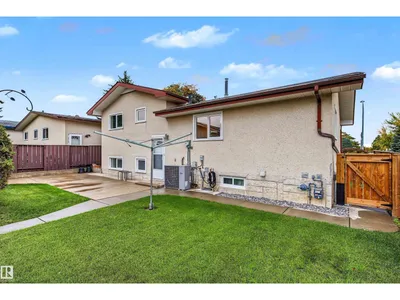
Welcome to this beautifully maintained 4-level split in the desirable community of Kilkenny! Situated on a huge lot, this thoughtfully designed home offers 4 bedrooms and 3 bathrooms, providing plenty of space for families of all sizes. Recent upgrades include a new central A/C, hot water tank, and furnace, ensuring comfort and peace of mind for years to come. The functional layout offers multiple living spaces, perfect for both everyday living and entertaining. Conveniently located near several schools, parks, and Londonderry Shopping Centre, this home combines comfort, space, and accessibility. Whether you're raising a family or simply looking for a well-cared-for property in a fantastic location, this home is built for convenience and ready to welcome its next owners.
Details
- Type
- House
- Bedrooms
- 4
- Bathrooms
- 3
- Living area
- 1,151 sq ft
- Year built
- 1972
- Neighbourhood
- Kilkenny
- Parking
- 6
- Heating
- Forced air
- Basement
- Finished, Full
Room dimensions
| Room | Level | Size |
|---|---|---|
| Living room | Main level | 3.73 × 5.26 meters |
| Dining room | Main level | 3.99 × 2.64 meters |
| Kitchen | Main level | 3.90 × 2.58 meters |
| Family room | Lower level | 4.67 × 5.70 meters |
| Primary Bedroom | Upper Level | 3.66 × 3.21 meters |
| Bedroom 2 | Upper Level | 4.14 × 3.13 meters |
| Bedroom 3 | Upper Level | 4.12 × 2.68 meters |
| Bedroom 4 | Lower level | 3.27 × 2.52 meters |
| Recreation room | Lower level | 4.02 × 6.06 meters |
| Laundry room | Lower level | 3.40 × 4.72 meters |
School zone
Schools this address is designated for
- Elementary
- Lorelei (Edmonton Public)
- Junior high
- Mary Butterworth (Edmonton Public)
- High school
- Queen Elizabeth (Edmonton Public)
- Catholic
- Bishop Savaryn (0.6 km), Cardinal Leger (2.1 km), Archbishop O'Leary (3.3 km)
Public designations from Edmonton Public Schools attendance areas; Catholic schools shown are the nearest, as the Catholic board publishes no boundaries. Confirm with the school before relying on it.
Listing courtesy of Sam Elias, RE/MAX Professionals. Data provided through the REALTOR.ca DDF® and deemed reliable but not guaranteed. Living area is as reported by the listing brokerage under the Residential Measurement Standard where it applies; verify before relying on it. View on REALTOR.ca.