
85 Norwyck WY
Fenwyck, Spruce Grove, T7X4S4
$500,000
ActiveMLS® E4512765, updated Oct 14, 2026


All 50 photos



















About this home
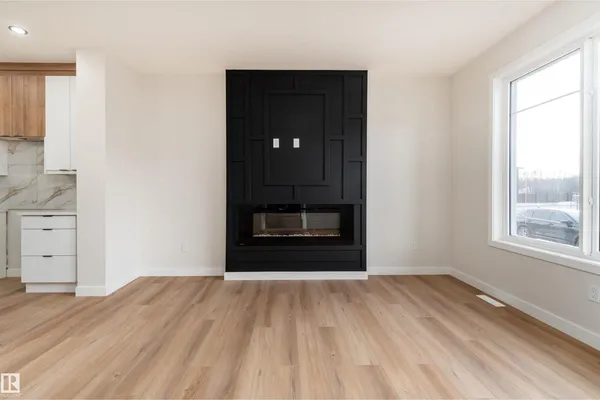
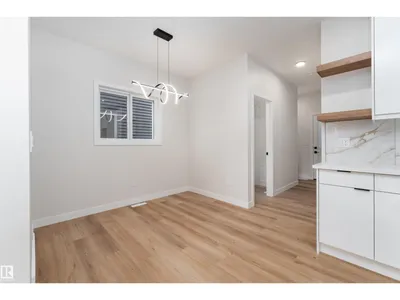
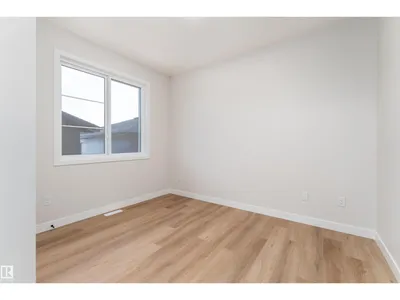
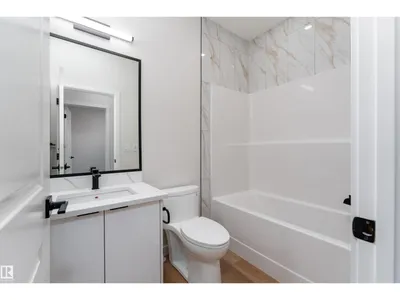
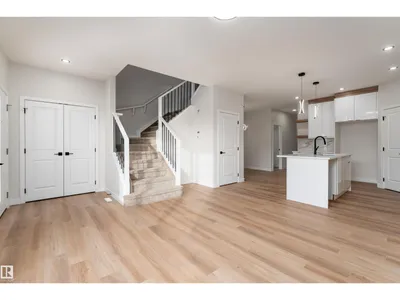
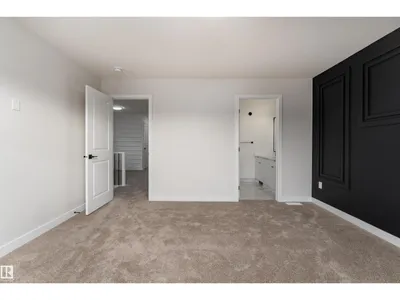
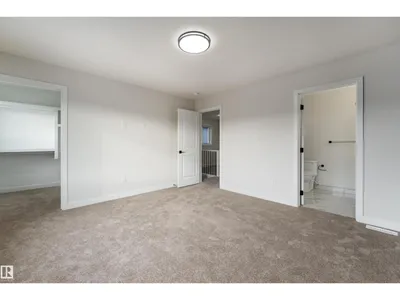
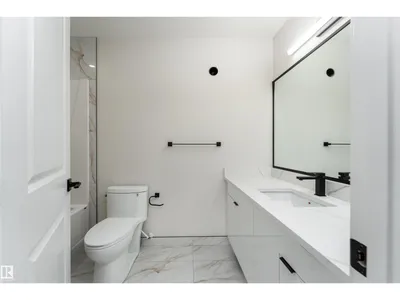
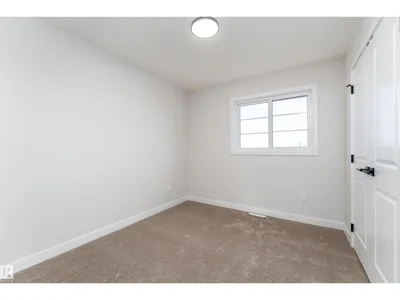
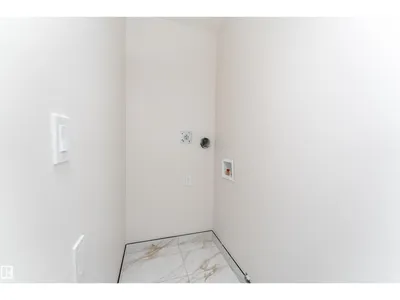
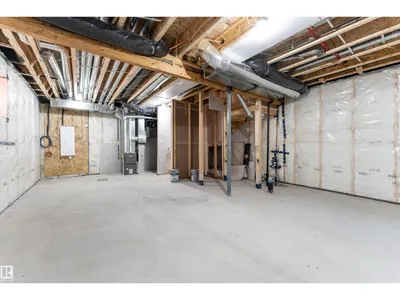
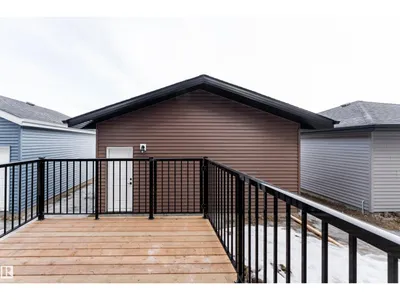
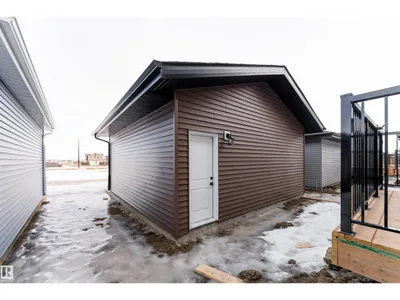
Discover modern living in Fenwyck, Spruce Grove! This brand-new 1,690 sq ft two-storey home offers a functional layout with plenty of room for the whole family. The open-concept main floor features a stylish kitchen with an island and pantry, a dining area, and a cozy living room with an electric fireplace. A main-floor bedroom and full 4-pc bathroom provide flexibility for guests or a home office. Upstairs, you'll find 3 spacious bedrooms, including a primary suite with a walk-in closet and private 4-pc ensuite, plus an additional full bathroom and convenient upper-level laundry. The unfinished basement offers future development potential, while the separate side entrance adds versatility. Step outside to the rear deck, perfect for relaxing or entertaining. Enjoy easy access to parks, golf, schools, shopping, and everyday amenities. Expected completion within 45 days. Four additional addresses are also available (87,89,31 and 93), giving you more options to find your ideal home in this growing community!
Details
- Type
- House
- Bedrooms
- 4
- Bathrooms
- 3
- Living area
- 1,690 sq ft
- Year built
- 2026
- Neighbourhood
- Fenwyck
- Heating
- Forced air
- Basement
- Unfinished, Full
Room dimensions
| Room | Level | Size |
|---|---|---|
| Living room | Main level | |
| Dining room | Main level | |
| Kitchen | Main level | |
| Primary Bedroom | Upper Level | |
| Bedroom 2 | Upper Level | |
| Bedroom 3 | Upper Level | |
| Bedroom 4 | Main level | |
| Bonus Room | Upper Level | |
| Laundry room | Upper Level |
Listing courtesy of John Rota, Exp Realty. Data provided through the REALTOR.ca DDF® and deemed reliable but not guaranteed. Living area is as reported by the listing brokerage under the Residential Measurement Standard where it applies; verify before relying on it. View on REALTOR.ca.