
9333 146 ST NW
Crestwood, Edmonton, T5R0W7
$800,000
ActiveMLS® E4512763, updated Oct 20, 2026


All 59 photos

















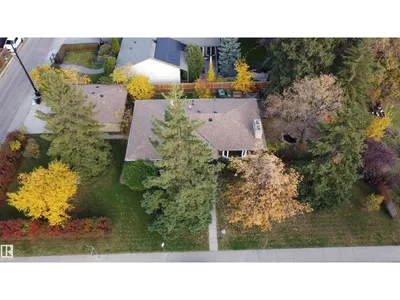


About this home
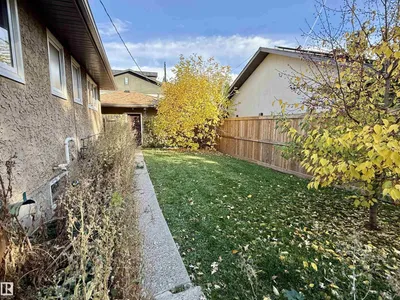
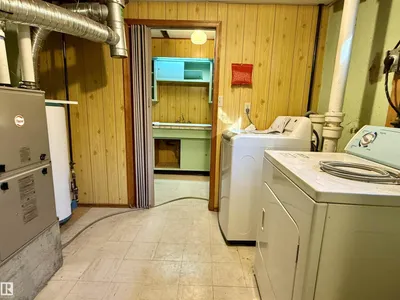
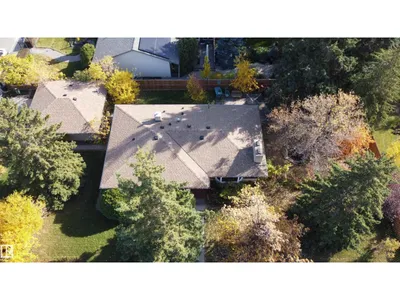
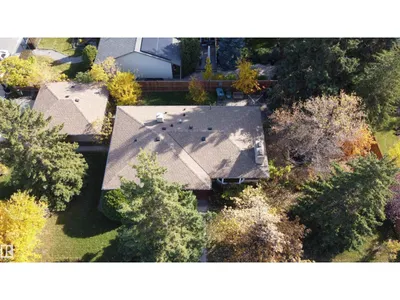
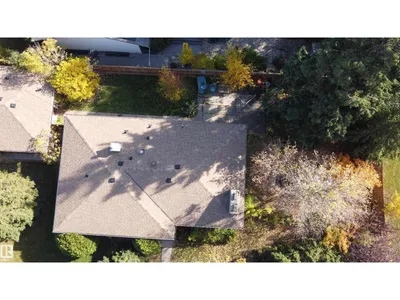
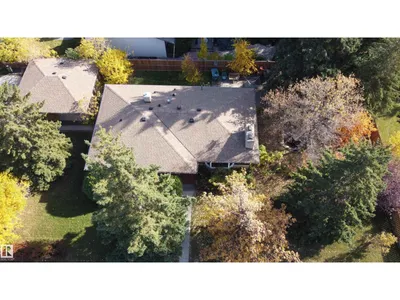
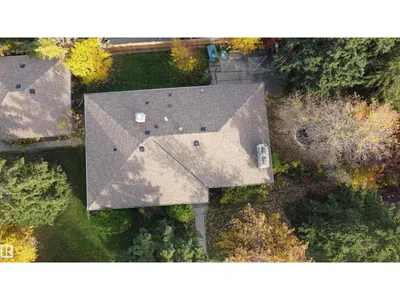
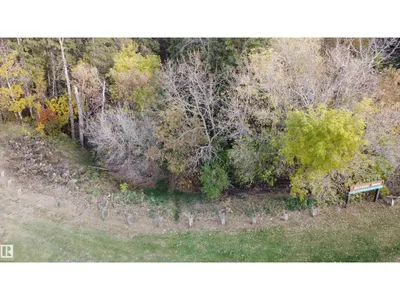
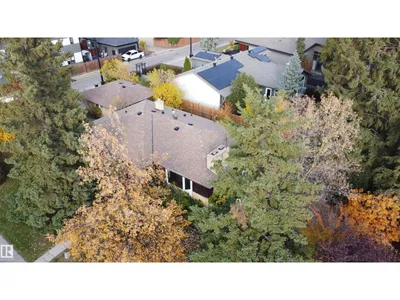
The terms “dream lot” and “prime location” may be overused in real estate, but they truly apply here. This was one of Crestwood’s premier lots when this 1,420 sq ft bungalow was built in 1956, and it remains a remarkable property today. Set on an approximately 11,000 sq ft lot siding onto MacKenzie Ravine, this is a rare opportunity in one of Edmonton’s most sought-after neighbourhoods. A restrictive covenant applies to the property and surrounding area, supporting single-family residential development rather than duplexes or fourplexes. Bring your tools and renovate the existing bungalow, or bring your plans and create a custom home that takes full advantage of this exceptional setting. Opportunities like this, beside the ravine in Crestwood, are difficult to duplicate.
Details
- Type
- House
- Bedrooms
- 4
- Bathrooms
- 3
- Living area
- 1,422 sq ft
- Year built
- 1956
- Neighbourhood
- Crestwood
- Heating
- Forced air
- Basement
- Finished, Full
Room dimensions
| Room | Level | Size |
|---|---|---|
| Living room | Main level | 4.00 × 5.85 meters |
| Dining room | Main level | 3.41 × 3.56 meters |
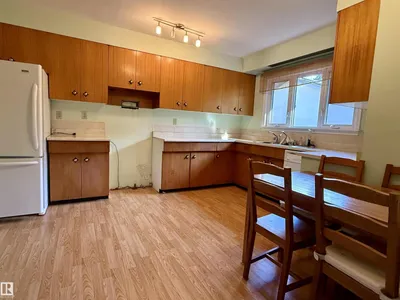
| Kitchen | Main level | 2.92 × 4.31 meters |
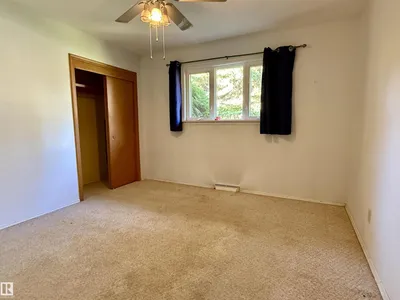
| Primary Bedroom | Main level | 4.34 × 3.56 meters |
| Bedroom 2 | Main level | 3.47 × 3.40 meters |
| Bedroom 3 | Main level | 3.47 × 3.40 meters |
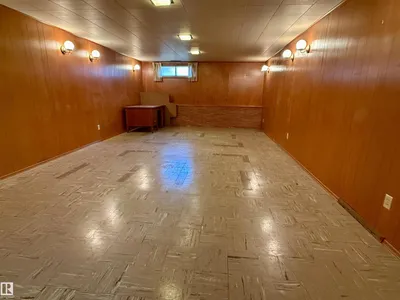
| Bedroom 4 | Basement | 3.46 × 4.43 meters |
| Workshop | Basement | 2.77 × 2.83 meters |
School zone
Schools this address is designated for
- Elementary
- Crestwood (Edmonton Public)
- Junior high
- Crestwood (Edmonton Public)
- High school
- Ross Sheppard (Edmonton Public)
- Catholic
- St. Paul (0.3 km), St. Rose (1.1 km), St. Francis Xavier (2.0 km)
Public designations from Edmonton Public Schools attendance areas; Catholic schools shown are the nearest, as the Catholic board publishes no boundaries. Confirm with the school before relying on it.
Listing courtesy of Brent MacIntosh, REMAX River City. Data provided through the REALTOR.ca DDF® and deemed reliable but not guaranteed. Living area is as reported by the listing brokerage under the Residential Measurement Standard where it applies; verify before relying on it. View on REALTOR.ca.