
542 EVERGREEN PA NW
Evergreen (Edmonton), Edmonton, T5Y4M2
$49,900
ActiveMLS® E4512760, updated Oct 13, 2026


All 18 photos





About this home
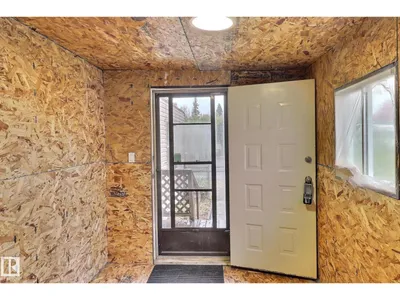
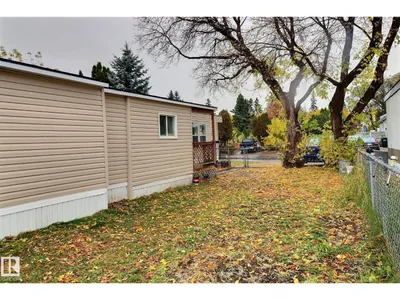
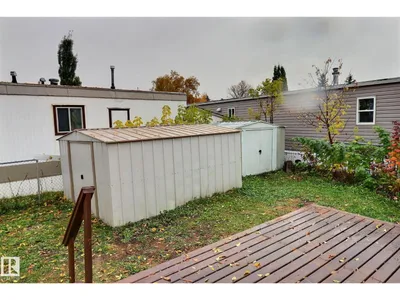
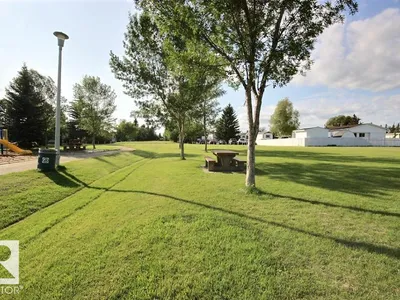
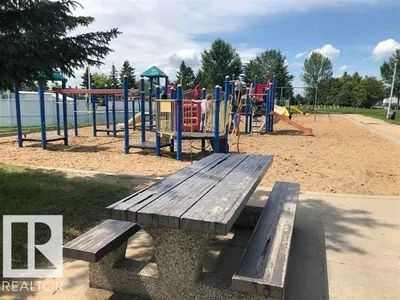
Move in Ready ! This Freshly Renovated Two Bedroom Home with a Four Piece Bathroom Ensuite is sure to Please ! Huge Fully Fenced Yard is complete with Two Garden Sheds and a Large Back Deck that leads into a Wonderful, over 200 sq.ft Insulated, Addition ! Renovations include Fresh Paint, NEW Vinyl Plank Flooring , Vinyl Siding , Vinyl Windows , Furnace, and much more . You'll love the Huge Front Bay Window that fills the Generous Living Room with Natural Light ! Located in Family & Pet Friendly Evergreen Park .
Details
- Type
- Mobile Home
- Bedrooms
- 2
- Bathrooms
- 1
- Living area
- 924 sq ft
- Year built
- 1974
- Neighbourhood
- Evergreen (Edmonton)
- Heating
- Forced air
Room dimensions
| Room | Level | Size |
|---|---|---|
| Living room | Main level | |
| Dining room | Main level | |
| Kitchen | Main level | |
| Primary Bedroom | Main level | |
| Bedroom 2 | Main level | |
| Bonus Room | Main level |
School zone
Schools this address is designated for
- Elementary
- Horse Hill (Edmonton Public)
- Junior high
- John D. Bracco (Edmonton Public)
- High school
- M.E. LaZerte (Edmonton Public)
- Catholic
- St. Bonaventure (4.3 km), CCAC-Clareview (5.0 km)
Public designations from Edmonton Public Schools attendance areas; Catholic schools shown are the nearest, as the Catholic board publishes no boundaries. Confirm with the school before relying on it.
Listing courtesy of Stephen Jones, REMAX River City. Data provided through the REALTOR.ca DDF® and deemed reliable but not guaranteed. Living area is as reported by the listing brokerage under the Residential Measurement Standard where it applies; verify before relying on it. View on REALTOR.ca.