
4619 35 AV NW
Minchau, Edmonton, T6L3P8
$329,900
ActiveMLS® E4512756, updated Oct 17, 2026


All 52 photos


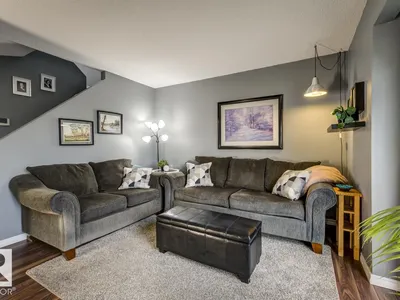

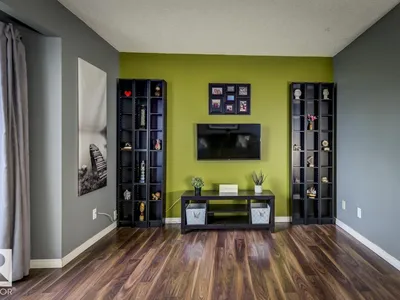
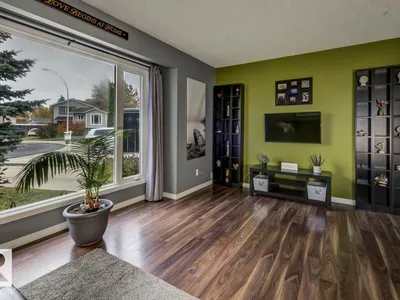
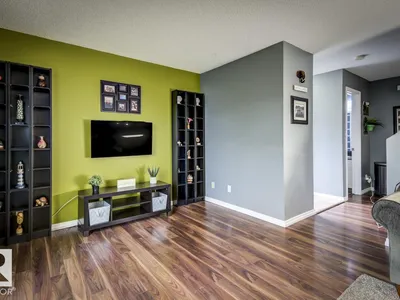














About this home
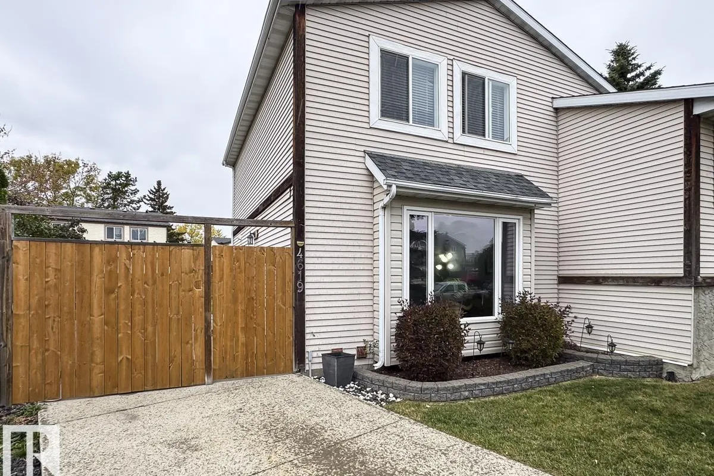
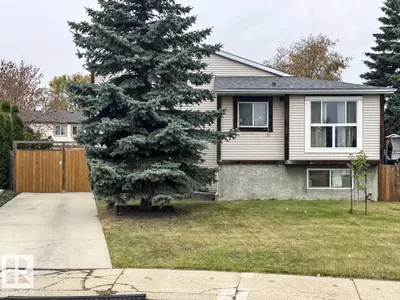
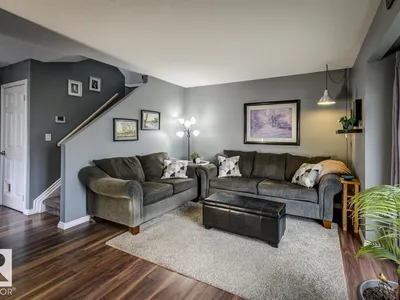
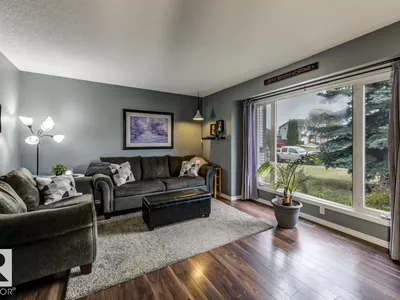
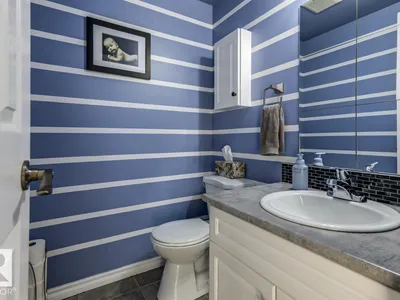
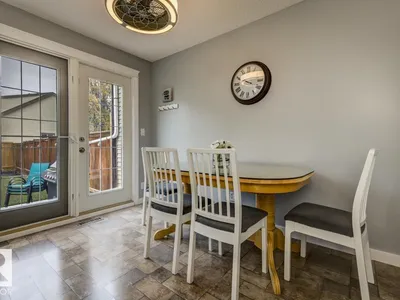
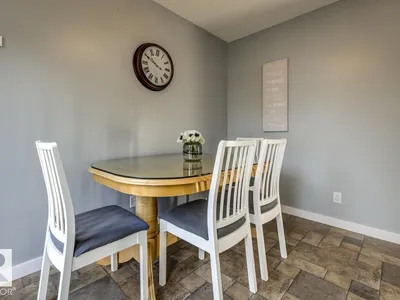
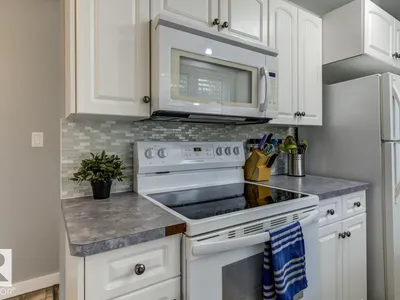
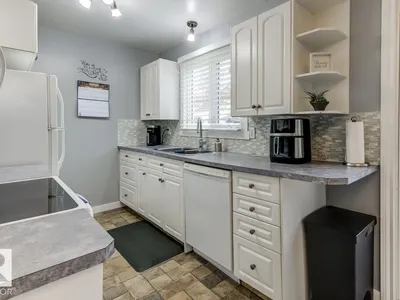
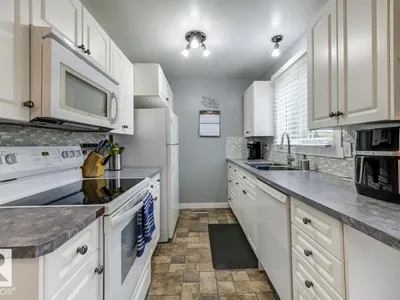
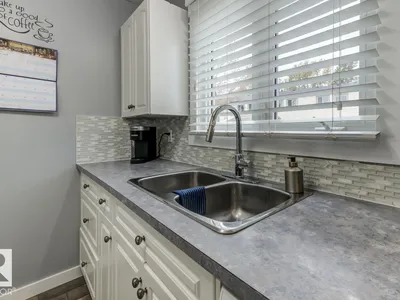
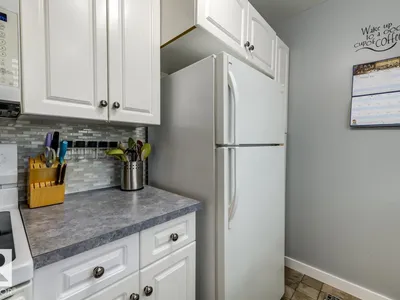
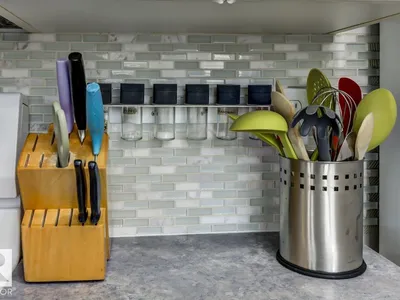
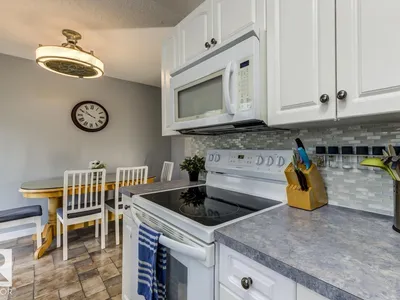
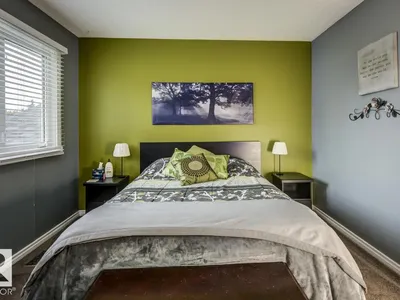
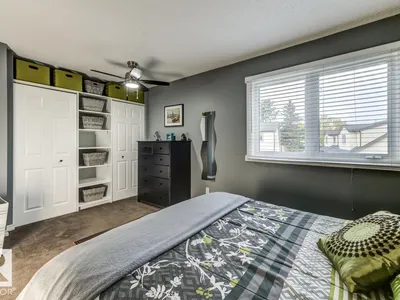
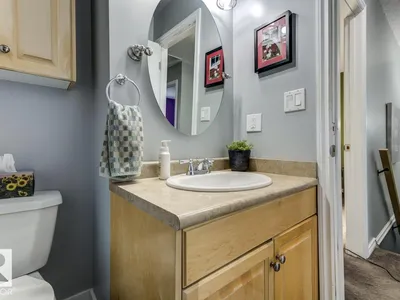
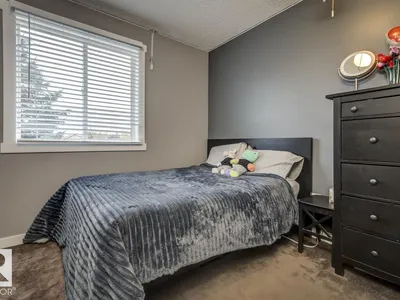
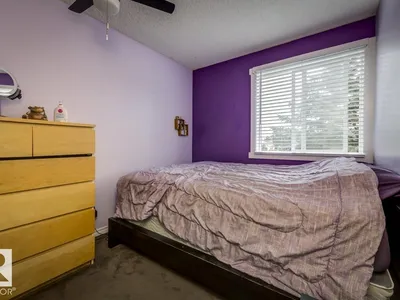
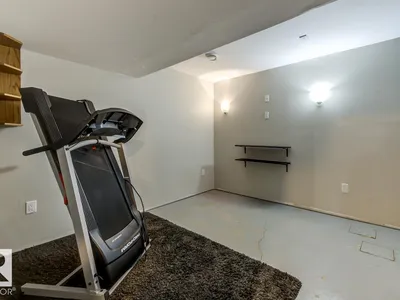
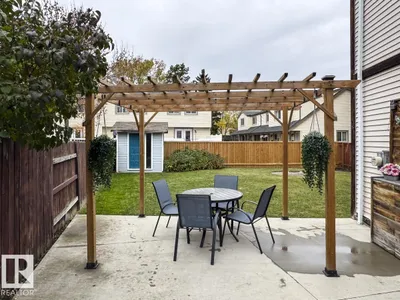
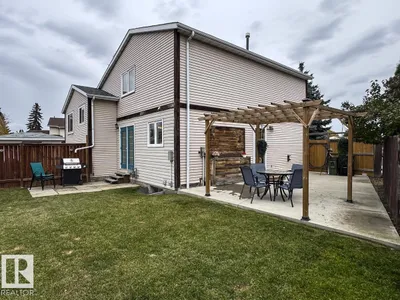
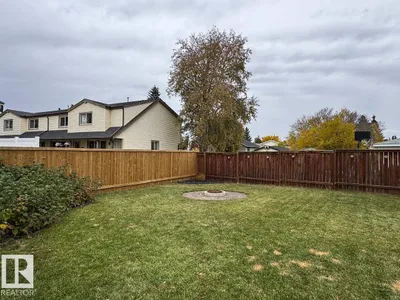
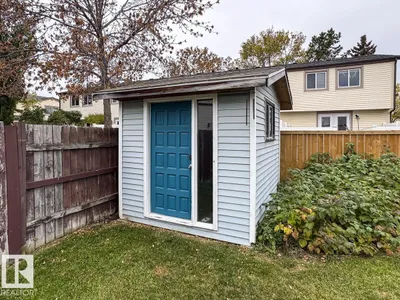
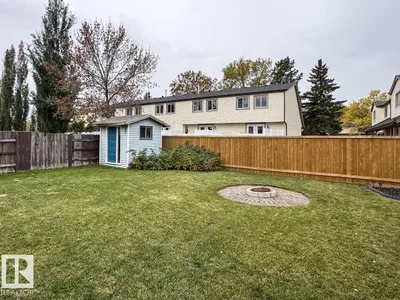
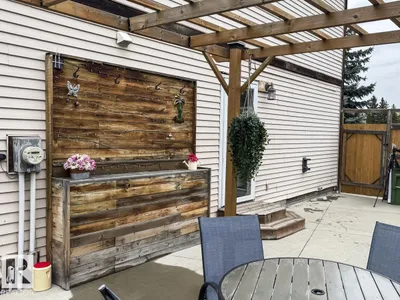
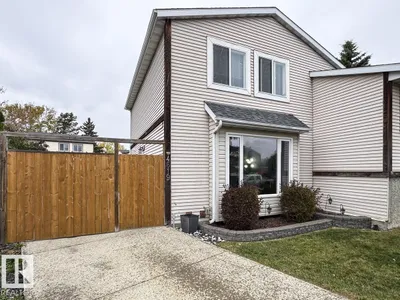
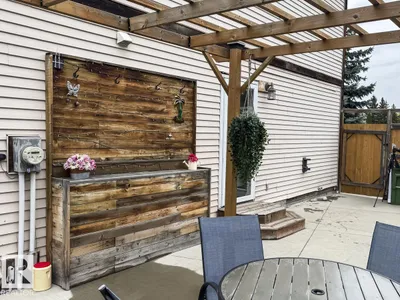
Quick possession and NO CONDO FEES! An excellent opportunity to own this cute 2-storey half duplex tucked away in a quiet cul-de-sac in a fantastic neighbourhood! Conveniently located close to schools, shopping and public transportation, this home features 3 bedrooms, 1.5 bathrooms, a bright white kitchen and a partly finished basement. Step outside to an absolutely HUGE fenced yard with pergola, shed, fire pit, a patio area and professionally wired hookup for a hot tub, or plenty of room to accommodate your RV! Whether you’re a first-time buyer, growing family or investor, this property offers great value, space and potential. Enjoy the freedom of a large yard and the benefits of homeownership without condo fees!
Details
- Type
- Duplex
- Bedrooms
- 3
- Bathrooms
- 2
- Living area
- 1,105 sq ft
- Year built
- 1980
- Neighbourhood
- Minchau
- Parking
- 4
- Heating
- Forced air
- Basement
- Partially finished, Full
Room dimensions
| Room | Level | Size |
|---|---|---|
| Living room | Main level | 5.28 × 3.12 meters |
| Dining room | Main level | 3.29 × 2.31 meters |
| Kitchen | Main level | 2.97 × 2.27 meters |
| Primary Bedroom | Upper Level | 4.39 × 3.28 meters |
| Bedroom 2 | Upper Level | 2.82 × 2.49 meters |
| Bedroom 3 | Upper Level | 2.67 × 2.47 meters |
| Recreation room | Basement | 3.28 × 3.19 meters |
School zone
Schools this address is designated for
- Elementary
- Minchau (Edmonton Public)
- Junior high
- Kate Chegwin (Edmonton Public)
- High school
- W. P. Wagner (Edmonton Public)
- Catholic
- Mary Hanley (0.9 km), Holy Family (2.2 km), Holy Trinity (2.2 km)
Public designations from Edmonton Public Schools attendance areas; Catholic schools shown are the nearest, as the Catholic board publishes no boundaries. Confirm with the school before relying on it.
Listing courtesy of Laurel McTavish, REMAX River City. Data provided through the REALTOR.ca DDF® and deemed reliable but not guaranteed. Living area is as reported by the listing brokerage under the Residential Measurement Standard where it applies; verify before relying on it. View on REALTOR.ca.