
221 OCKENDEN PL NW
Ogilvie Ridge, Edmonton, T6R1K5
$699,900
ActiveMLS® E4512755, updated Oct 14, 2026


All 73 photos











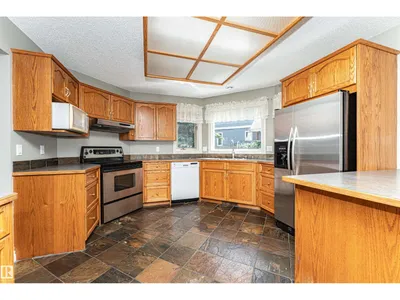

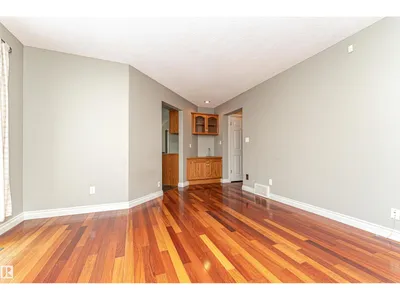
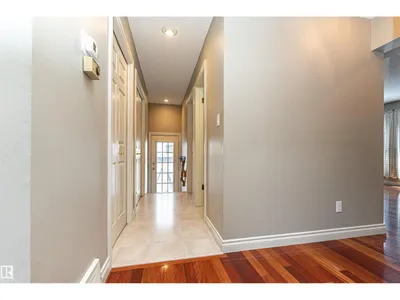


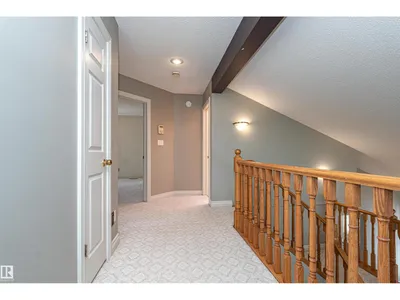


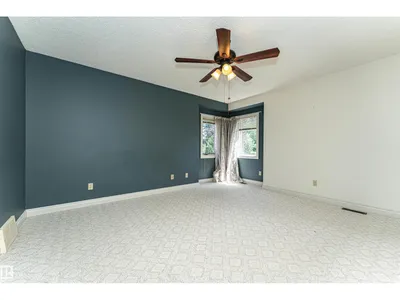
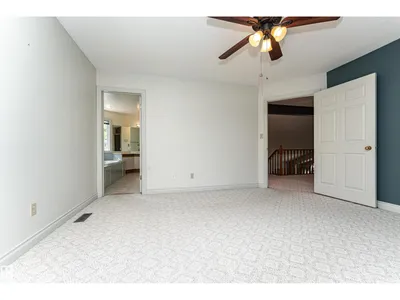

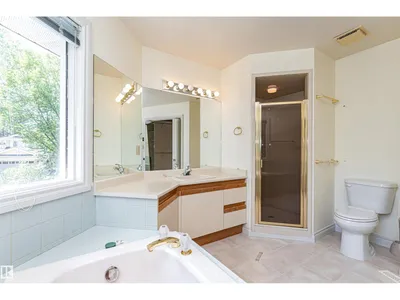

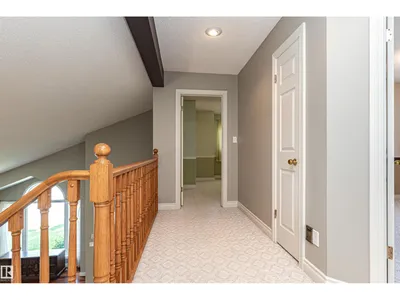


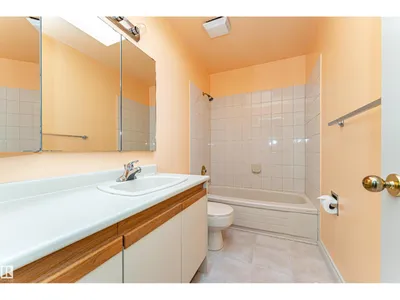


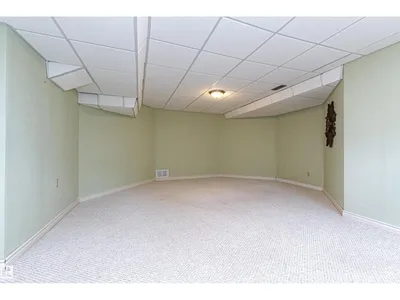

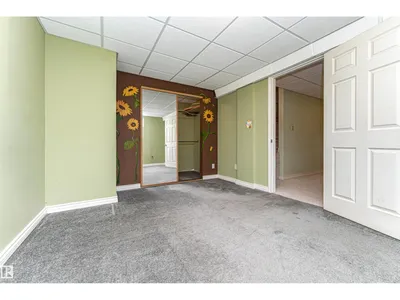


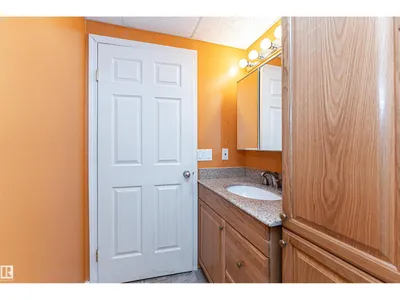







About this home
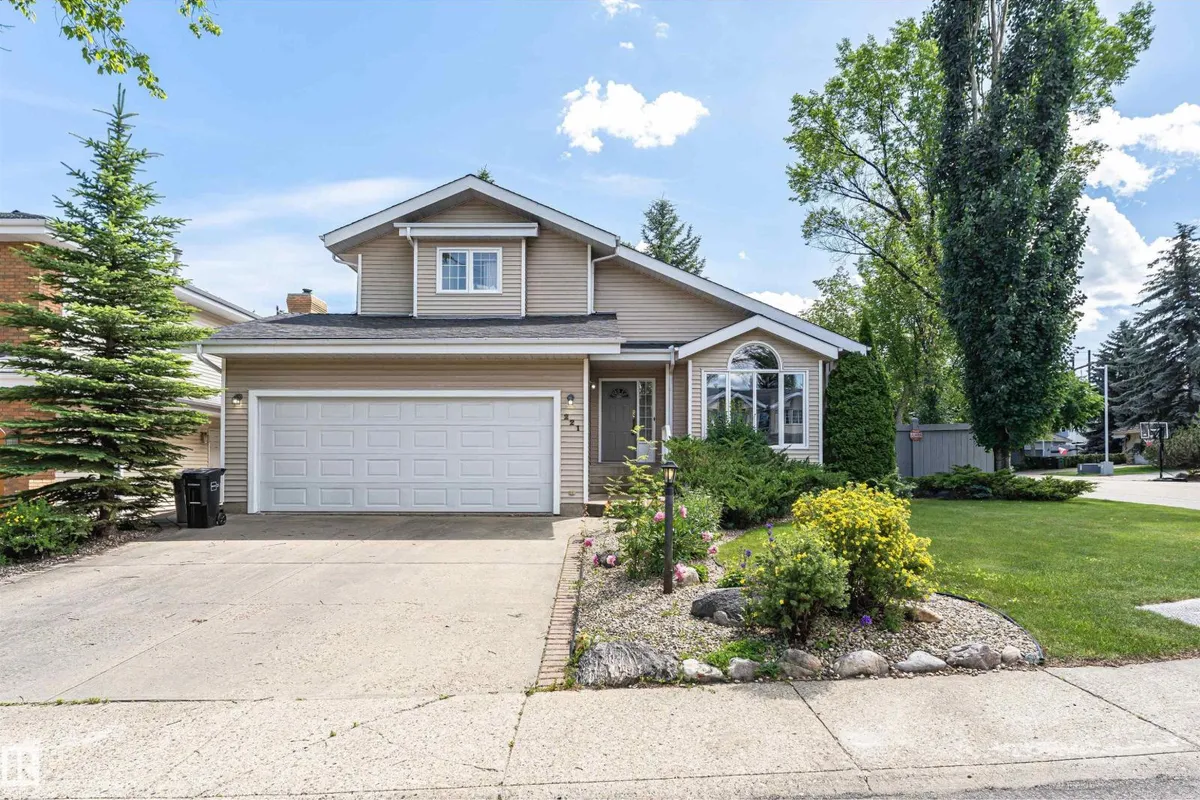
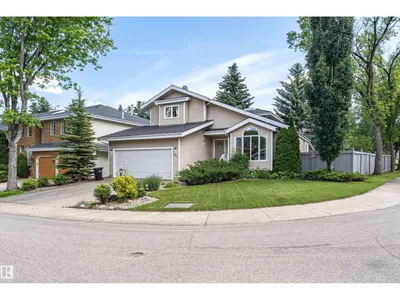
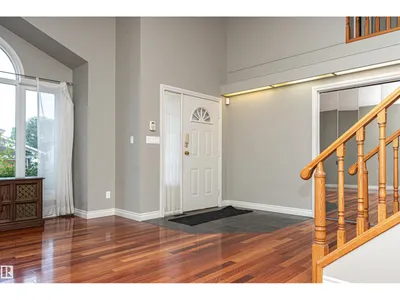
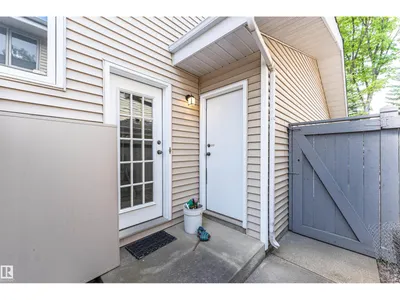
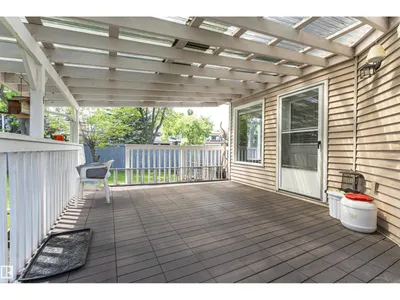
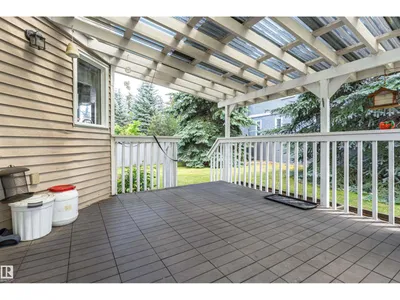
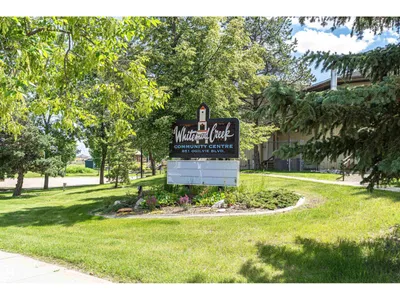
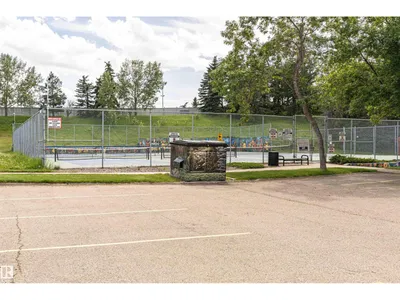
Nestled in a quiet cul-de-sac in the family-friendly community of Ogilvie Ridge, this 2258 sq ft two-storey home puts the best of southwest Edmonton at your doorstep. The Whitemud Creek Ravine is just steps away, with wooded trails for walking, biking and cross-country skiing through every season. The White Mud Creek Community League, also steps away, brings neighbours together with programs, events and outdoor rinks. Mature tree-lined streets, nearby parks and playgrounds, and a strong sense of community make this a place where families put down roots. Quick access to Whitemud Drive and Terwillegar Drive keeps schools, shopping, the University of Alberta and downtown within easy reach. The home sits on a large pie-shaped lot surrounded by mature trees, with a dog run and plenty of parking. An exceptional family home in one of Edmonton's most sought-after neighbourhoods.
Details
- Type
- House
- Bedrooms
- 4
- Bathrooms
- 4
- Living area
- 2,229 sq ft
- Year built
- 1987
- Neighbourhood
- Ogilvie Ridge
- Parking
- 4
- Heating
- Forced air
- Basement
- Finished, Full
Room dimensions
| Room | Level | Size |
|---|---|---|
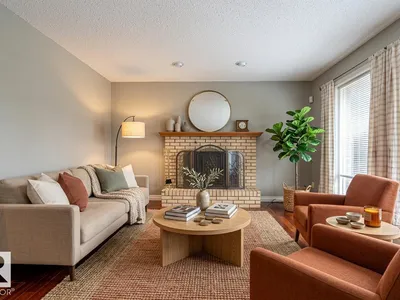
| Living room | Main level | 5.53 × 3.63 meters |
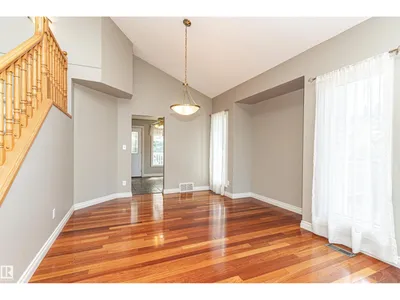
| Dining room | Main level | 3.68 × 2.89 meters |
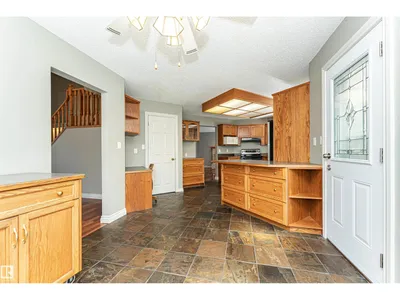
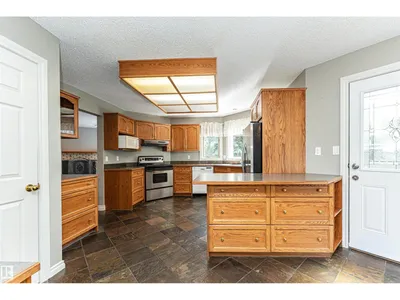
| Kitchen | Main level | 3.16 × 2.61 meters |
| Family room | Main level | 5.97 × 4.02 meters |
| Primary Bedroom | Upper Level | 4.72 × 4.21 meters |
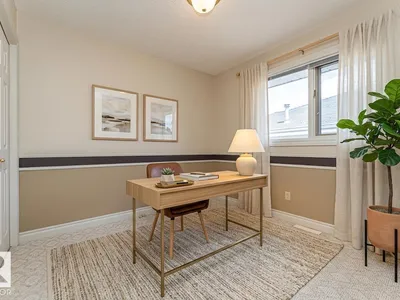
| Bedroom 2 | Upper Level | 5.12 × 4.04 meters |
| Bedroom 3 | Upper Level | 3.44 × 3.36 meters |
| Bedroom 4 | Lower level | 3.99 × 3.16 meters |
| Recreation room | Lower level | 8.61 × 7.31 meters |
| Utility room | Lower level | 7.30 × 6.31 meters |
| Breakfast | Main level | 3.04 × 2.98 meters |
School zone
Schools this address is designated for
- Elementary
- George H. Luck (Edmonton Public)
- Junior high
- Riverbend (Edmonton Public)
- Catholic
- Archbishop Joseph MacNeil (0.9 km), Mother Margaret Mary (1.1 km)
Public designations from Edmonton Public Schools attendance areas; Catholic schools shown are the nearest, as the Catholic board publishes no boundaries. Confirm with the school before relying on it.
Listing courtesy of Christopher Greidanus, MaxWell Devonshire Realty. Data provided through the REALTOR.ca DDF® and deemed reliable but not guaranteed. Living area is as reported by the listing brokerage under the Residential Measurement Standard where it applies; verify before relying on it. View on REALTOR.ca.