
7305A 155 ST NW
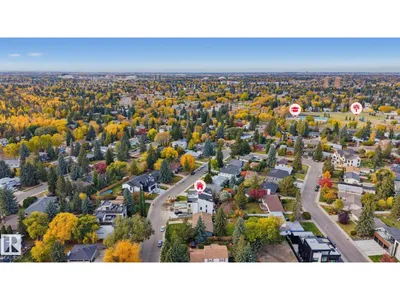
Rio Terrace, Edmonton, T5R1V4
$1,375,000
ActiveMLS® E4512753, updated Oct 21, 2026


All 63 photos





















About this home
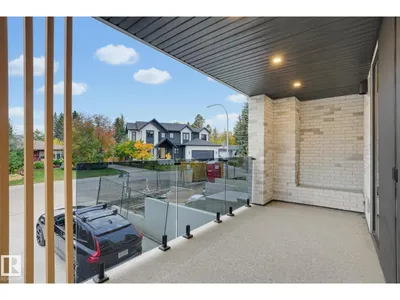
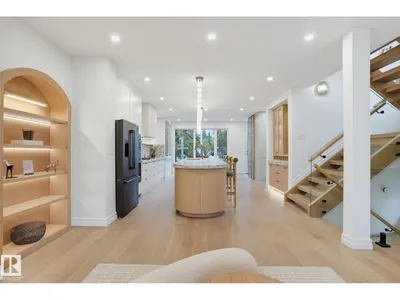
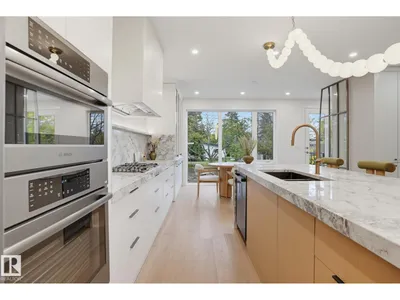
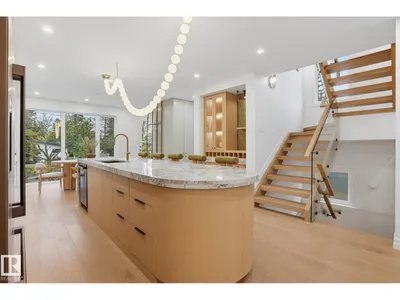
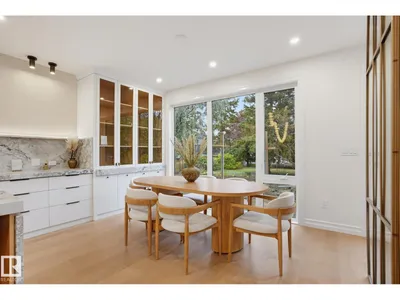
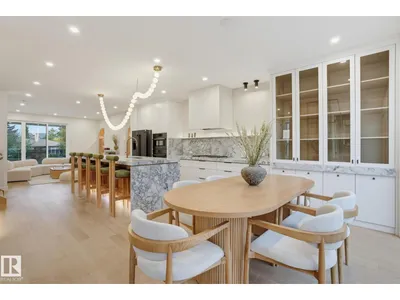
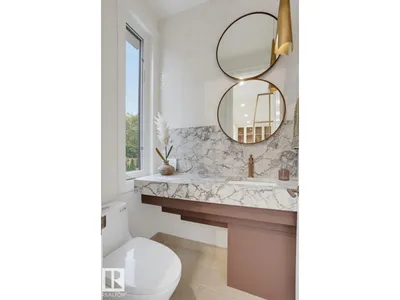
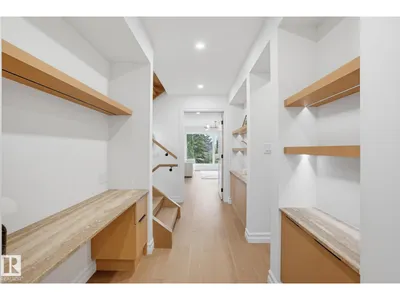
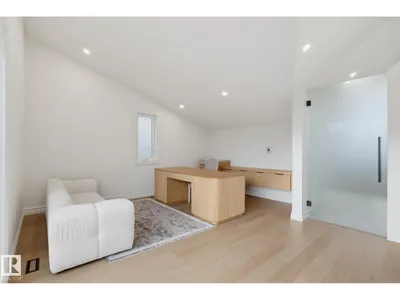
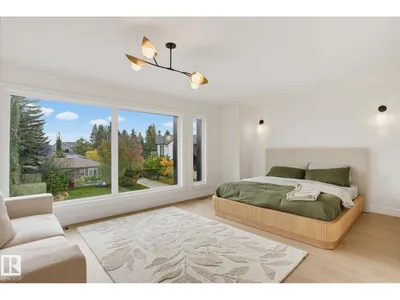
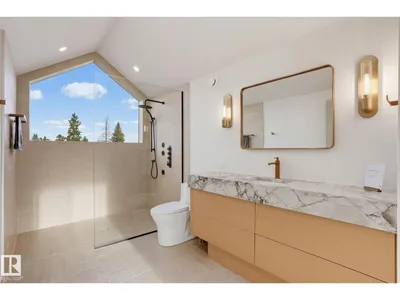
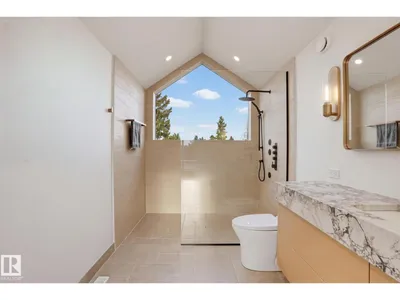
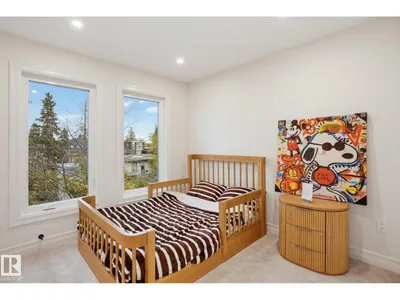
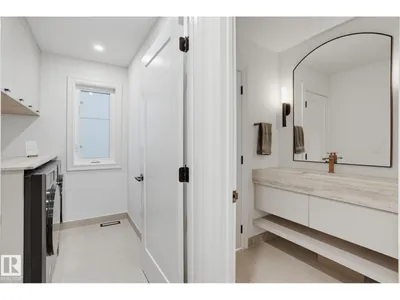
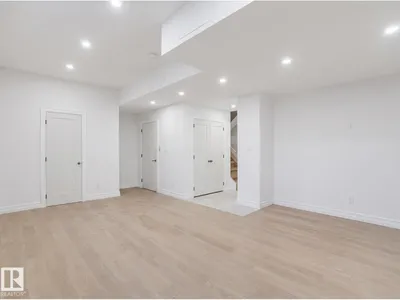
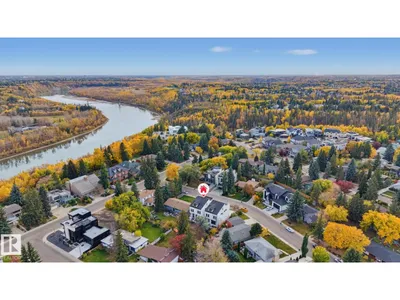
GOOD ENERGY & CALMING VIBES in this infill in one Of Edmontons Top neighbourhoods, RIO TERRACE. A STUNNING 2.5 Story Home, features a DRIVE DOWN DOUBLE Garage, Elevated Front Deck and a ROOF TOP PATIO w/ South Views of the River Valley!! Premium Exterior Finishes of Brick & Acrylic Stucco. Main level has a Gorgeous Kitchen with Stunning Island, Dining area overlooking the back Yard & Front living room with access to the Sunny Southwest-facing Balcony. 2nd level includes a Beautiful Primary w/ custom Walk-in Closet & a TRULY SPA INSPIRED ENSUITE DRENCHED in BEAUTIFUL STONE. 2 more Bedrooms & Laundry room complete the 2nd. Enjoy 5 total bathrooms (3 Full 2 half), Lounge/Flex Area on the third level loft w/ Ensuite and access to the Roof Top Terrace. Basement Fully Finished with a Family Room & 2-PC bathroom. Property is COMPLETE WITH AN ELEVATOR FOR EASY MOVING UP ALL (4) LEVELS.***Snow melt system is roughed-in for a boiler system***Landscaping completed to Final Grade Only***Fencing is INCLUDED***
Details
- Type
- House
- Bedrooms
- 3
- Bathrooms
- 5
- Living area
- 2,603 sq ft
- Year built
- 2026
- Neighbourhood
- Rio Terrace
- Parking
- 4
- Heating
- Forced air
- Basement
- Finished, Full
Room dimensions
| Room | Level | Size |
|---|---|---|
| Living room | Main level | |
| Dining room | Main level | |
| Kitchen | Main level | |
| Family room | Basement | |
| Primary Bedroom | Upper Level | |
| Bedroom 2 | Upper Level | |
| Bedroom 3 | Upper Level | |
| Loft | Upper Level |
School zone
Schools this address is designated for
- Elementary
- Patricia Heights (Edmonton Public)
- High school
- Jasper Place (Edmonton Public)
- Catholic
- Our Lady of Victories (1.2 km), H.E. Beriault (1.8 km), St. Oscar Romero (2.7 km)
Public designations from Edmonton Public Schools attendance areas; Catholic schools shown are the nearest, as the Catholic board publishes no boundaries. Confirm with the school before relying on it.
Listing courtesy of Adam Benke, Real Broker. Data provided through the REALTOR.ca DDF® and deemed reliable but not guaranteed. Living area is as reported by the listing brokerage under the Residential Measurement Standard where it applies; verify before relying on it. View on REALTOR.ca.