
5014 54 AV
Willow Park_LEDU, Leduc, T9E5L5
$329,000
ActiveMLS® E4512752, updated Oct 13, 2026


All 32 photos












About this home
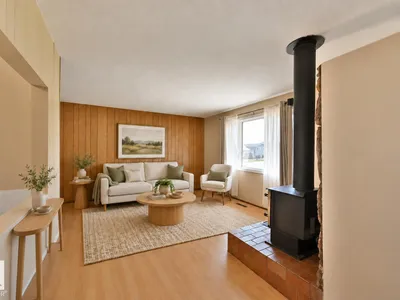
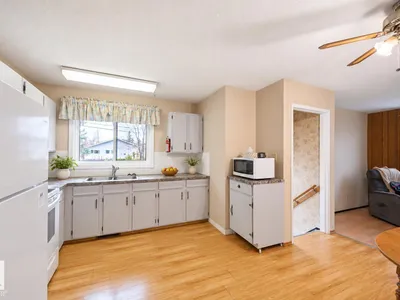
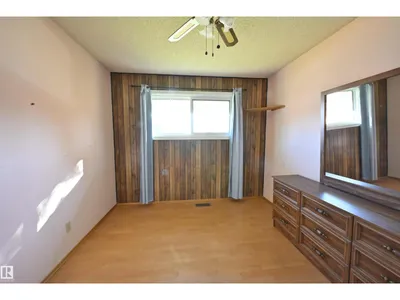
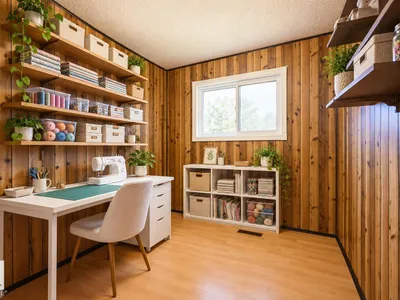
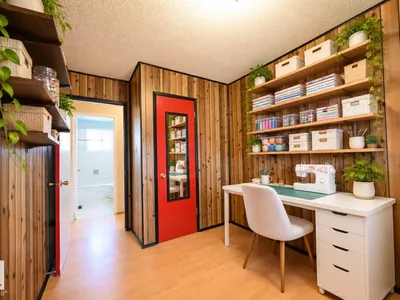
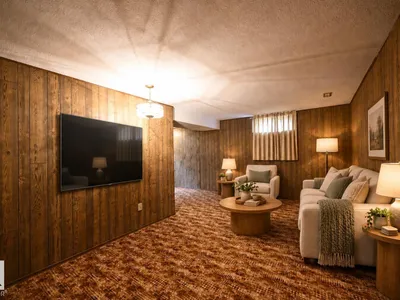
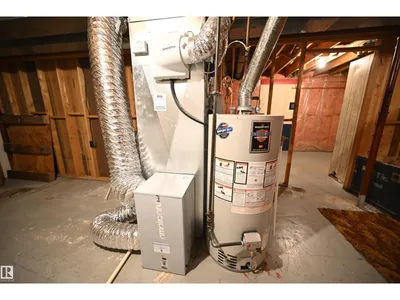
Great investment opportunity! This south-facing 1,040 sq. ft. bungalow offers three bedrooms and a four-piece bathroom. The bright kitchen opens to an L-shaped living and dining room featuring a cozy wood-burning stove and a large picture window that fills the space with natural light. Recent improvements include new triple-pane windows and a high-efficiency furnace installed in 2016. Situated on a generous 124' x 62' partially fenced lot, the property also features a single detached garage. Conveniently located close to a school, park, playground and shopping amenities, this property offers excellent potential for investors, first-time buyers or anyone looking to make a home their own. Note some pictures are virtually staged.
Details
- Type
- House
- Bedrooms
- 3
- Bathrooms
- 1
- Living area
- 1,040 sq ft
- Year built
- 1971
- Neighbourhood
- Willow Park_LEDU
- Heating
- Forced air, Wood Stove
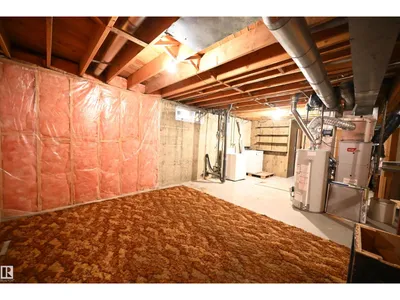
- Basement
- Partially finished, Full
Room dimensions
| Room | Level | Size |
|---|---|---|
| Living room | Main level | |
| Dining room | Main level | |
| Kitchen | Main level | |
| Family room | Basement | |
| Primary Bedroom | Main level | |
| Bedroom 2 | Main level | |
| Bedroom 3 | Main level |
Listing courtesy of Blain Weidman, Maxwell Heritage Realty. Data provided through the REALTOR.ca DDF® and deemed reliable but not guaranteed. Living area is as reported by the listing brokerage under the Residential Measurement Standard where it applies; verify before relying on it. View on REALTOR.ca.