
310 REGENCY DR
Regency Park (Sherwood Park), Sherwood Park, T8A5W6
$524,702
ActiveMLS® E4512749, updated Oct 13, 2026

All 63 photos



















About this home
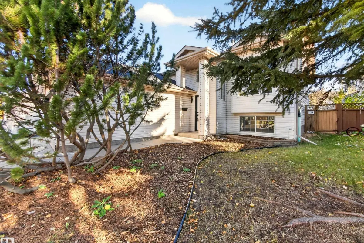
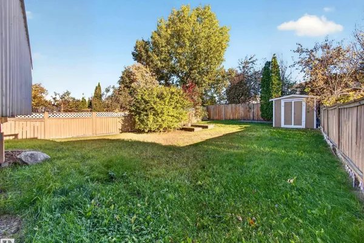
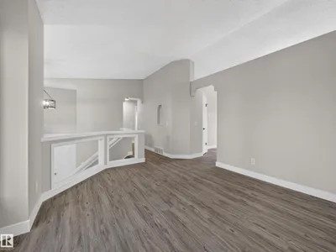
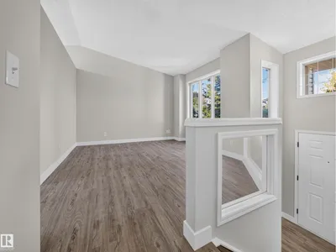
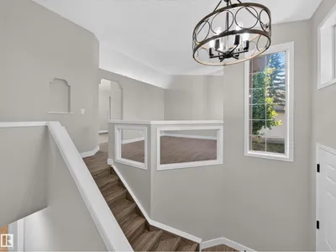
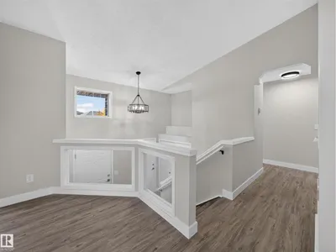
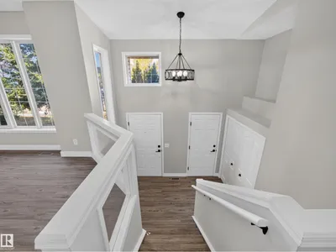
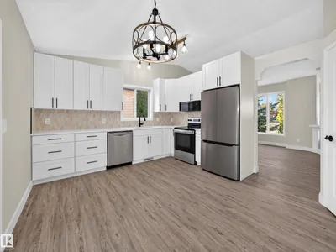
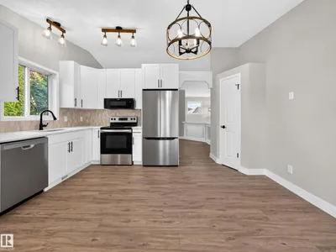
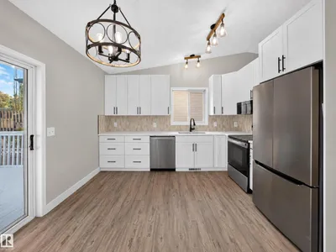
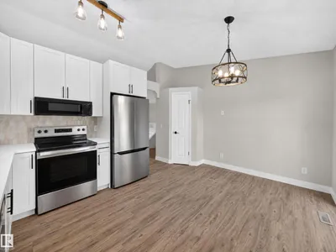
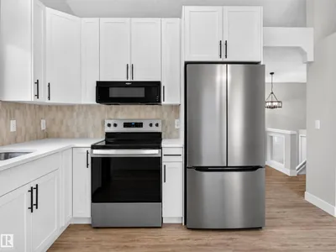
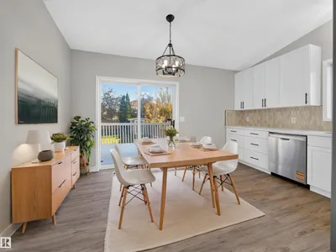
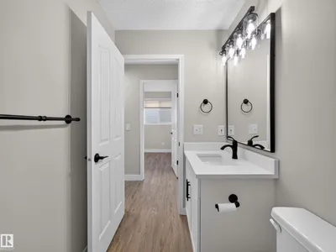
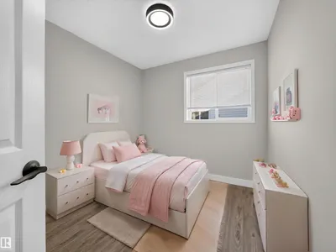
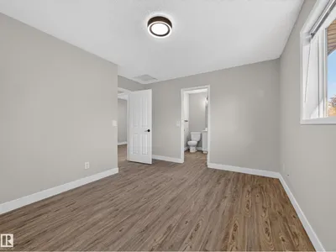
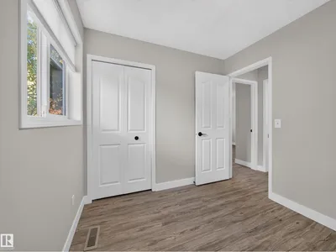
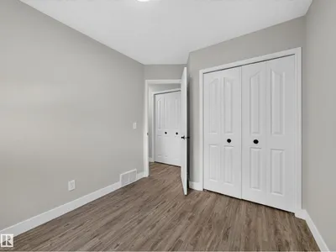
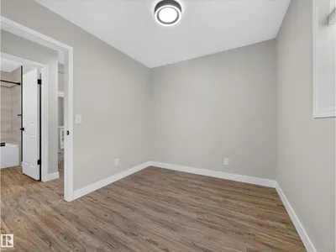
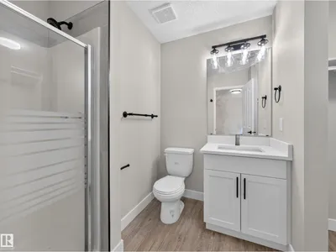
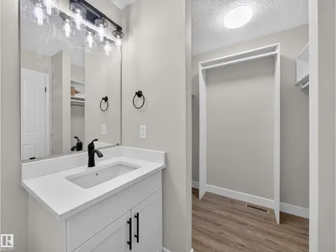
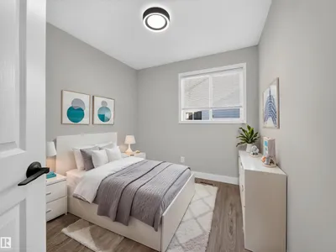
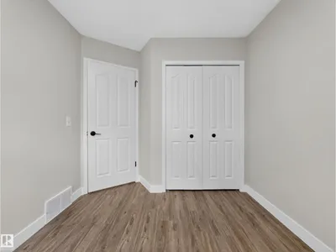
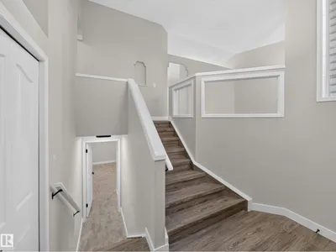
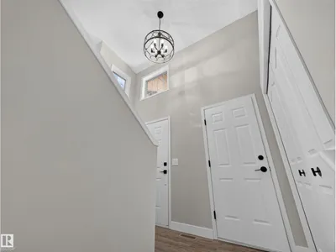
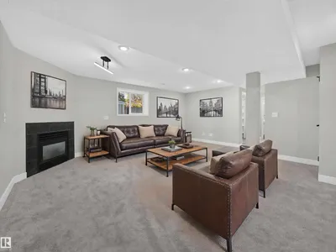
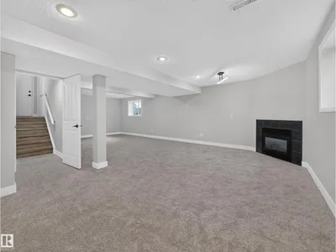
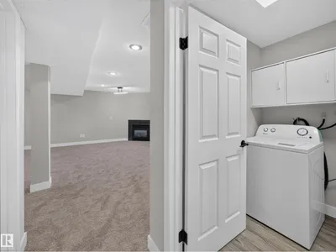
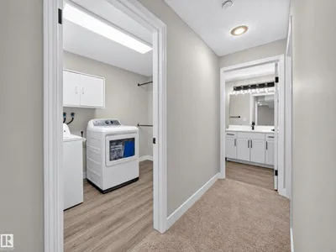
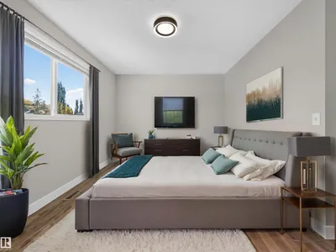
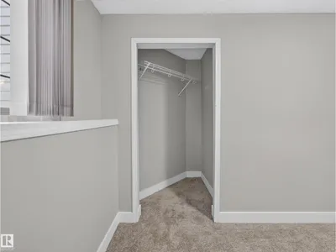
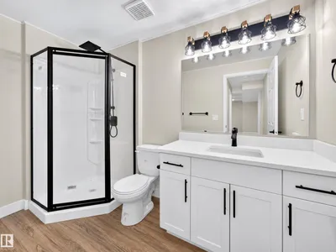
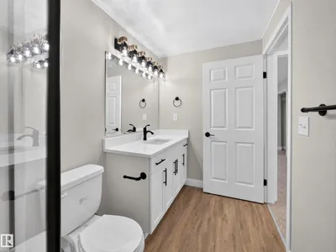
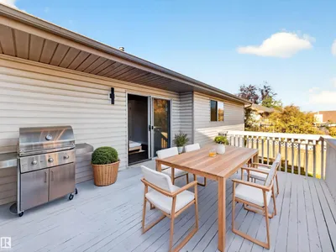
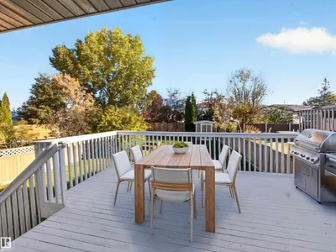
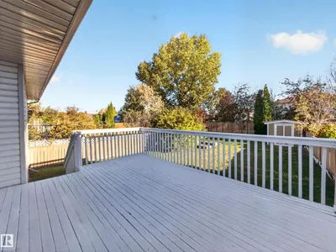
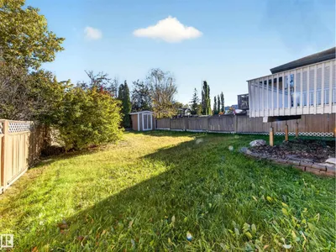
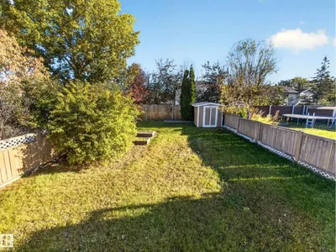
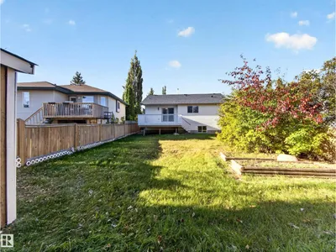
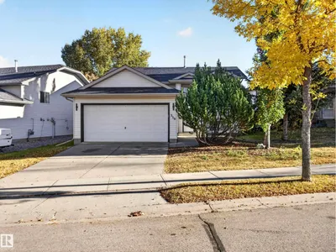
~!WELCOME HOME!~ **TOP-TO-BOTTOM RENOVATION... BRAND NEW KITCHEN... 4 BEDROOMS... 3 FULL BATHROOMS... STEPS TO A PARK!** This one is a SHOWSTOPPER! Beautifully refreshed from top to bottom, this immaculate bi-level offers the perfect combination of modern updates, functional space & family living! Step inside to soaring vaulted ceilings, gorgeous NEW luxury vinyl flooring, fresh paint & an abundance of natural light! The stunning BRAND NEW KITCHEN features new cabinetry, countertops & appliances, with a bright dining area perfect for family gatherings. Upstairs you'll find 3 generous bedrooms, including a spacious primary suite with walk-in closet & private 3-piece ensuite, plus another beautifully updated bathroom. The FULLY FINISHED BASEMENT delivers a MASSIVE rumpus room with cozy fireplace, 4th bedroom & another full bath! NEW SHINGLES, NEW CARPET, NEW FLOORING, NEW PAINT & MORE! A great-sized yard, family-friendly neighbourhood & a park just down the road. **MOVE IN, UNPACK & ENJOY!**
Details
- Type
- House
- Bedrooms
- 4
- Bathrooms
- 3
- Living area
- 1,044 sq ft
- Year built
- 1997
- Neighbourhood
- Regency Park (Sherwood Park)
- Parking
- 4
- Heating
- Forced air
- Basement
- Finished, Full
Room dimensions
| Room | Level | Size |
|---|---|---|
| Living room | Main level | |
| Dining room | Main level | |
| Kitchen | Main level | |
| Primary Bedroom | Main level | |
| Bedroom 2 | Main level | |
| Bedroom 3 | Main level | |
| Bedroom 4 | Lower level | |
| Laundry room | Lower level | |
| Recreation room | Lower level |
Listing courtesy of Scott Macmillan, RE/MAX Elite. Data provided through the REALTOR.ca DDF® and deemed reliable but not guaranteed. Living area is as reported by the listing brokerage under the Residential Measurement Standard where it applies; verify before relying on it. View on REALTOR.ca.