
#310 304 AMBLESIDE LI SW
Ambleside, Edmonton, T6W0V2
$250,000
ActiveMLS® E4512747, updated Oct 15, 2026


All 38 photos




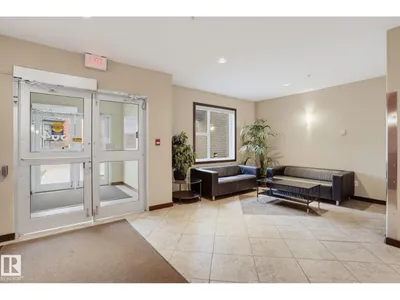
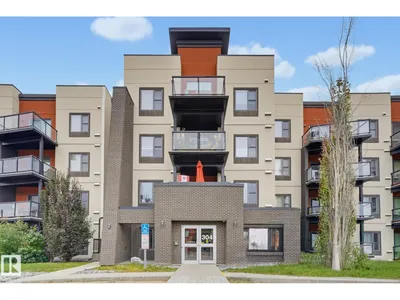
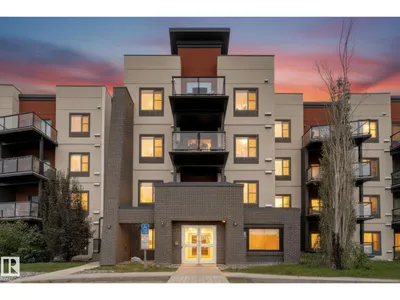
About this home
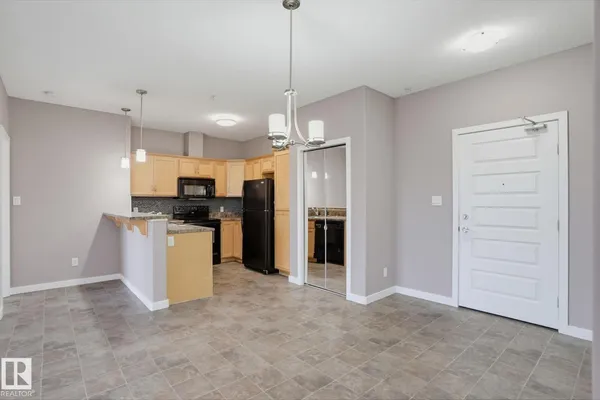
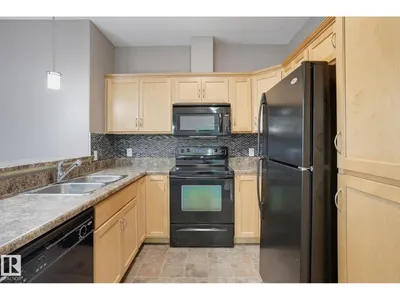
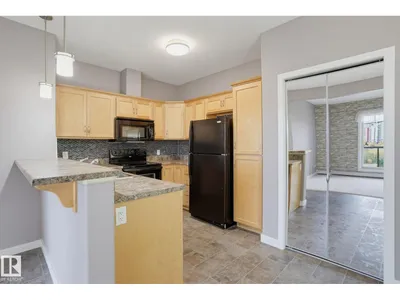
Welcome to this freshly painted, spacious 2 bedroom plus den condo in the desirable community of Ambleside! The bright & functional layout features a U-shaped kitchen with a large eating bar, while oversized windows fill the living space with natural light. The primary bedroom offers a generous walk-in closet & private ensuite with a walk-in shower. A second bedroom & 4 piece main bathroom provide additional space for family or guests. The versatile den, conveniently located near the entrance, is perfect for a home office, flex space, or extra storage. Step outside onto your private deck & enjoy the beautiful, unobstructed views of the park & nearby lake. Lastly, in-suite laundry & underground parking with storage cage adds everyday convenience. Located in a well-maintained building close to shopping, schools, parks, and everyday amenities, this is a great opportunity to enjoy comfortable living in one of southwest Edmonton's sought-after communities. Please note some pictures have been virtually staged.
Details
- Type
- Apartment
- Bedrooms
- 2
- Bathrooms
- 2
- Living area
- 888 sq ft
- Year built
- 2010
- Neighbourhood
- Ambleside
- Heating
- Hot water radiator heat
- Basement
- None
- Condo fee
- $465 Monthly
Room dimensions
| Room | Level | Size |
|---|---|---|
| Living room | Main level | 3.61 × 2.94 meters |
| Dining room | Main level | 2.32 × 2.49 meters |
| Kitchen | Main level | 4.03 × 4.22 meters |
| Primary Bedroom | Main level | 3.49 × 3.54 meters |
| Bedroom 2 | Main level | 3.50 × 3.50 meters |
School zone
Schools this address is designated for
- Elementary
- Dr. M. A. Armour (Edmonton Public)
- Junior high
- Dr. M. A. Armour (Edmonton Public)
- High school
- Lillian Osborne (Edmonton Public)
- Catholic
- St. John XXIII (0.9 km), Mother Margaret Mary (3.4 km)
Public designations from Edmonton Public Schools attendance areas; Catholic schools shown are the nearest, as the Catholic board publishes no boundaries. Confirm with the school before relying on it.
Listing courtesy of Rachel Fung, MaxWell Polaris. Data provided through the REALTOR.ca DDF® and deemed reliable but not guaranteed. Living area is as reported by the listing brokerage under the Residential Measurement Standard where it applies; verify before relying on it. View on REALTOR.ca.