
5820 7 AV SW
Charlesworth, Edmonton, T6X0G6
$585,000
ActiveMLS® E4512746, updated Oct 13, 2026


All 57 photos














About this home
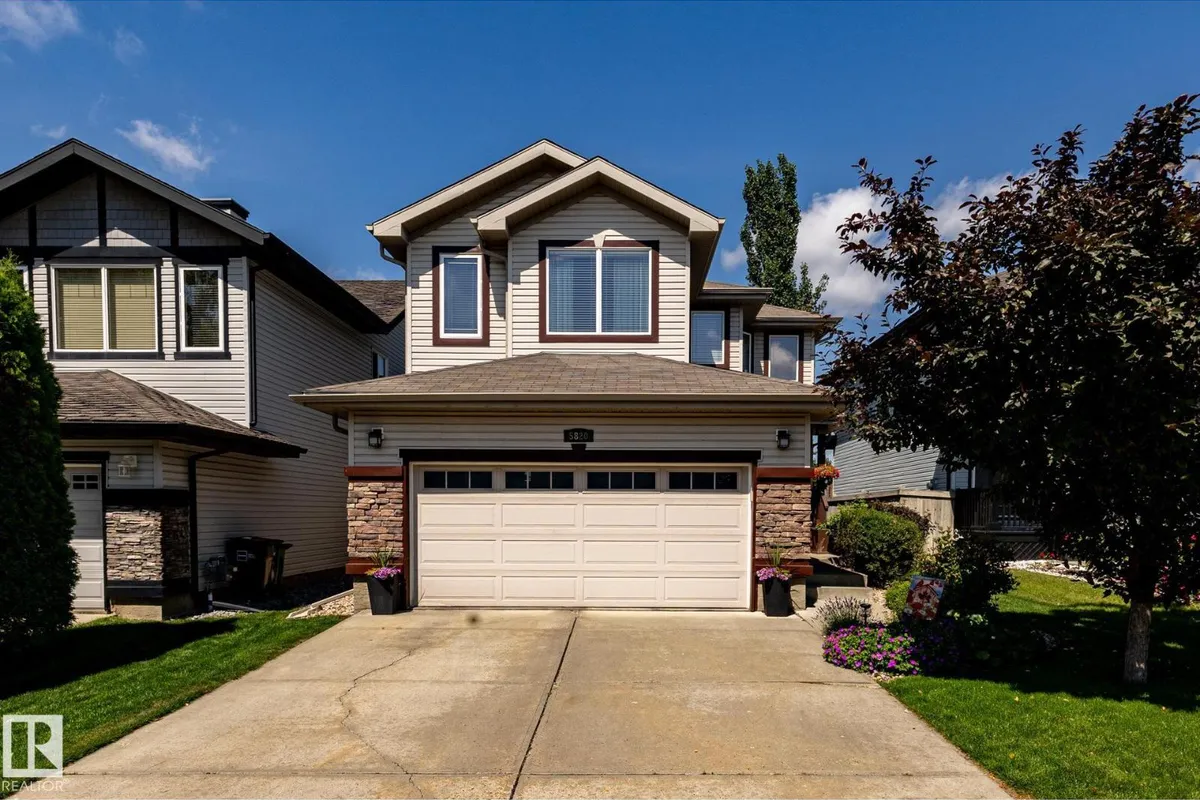
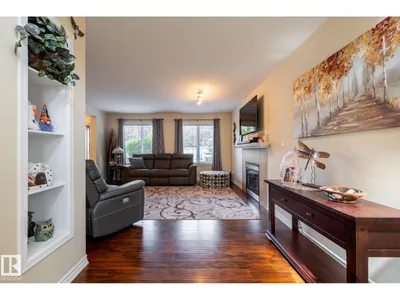
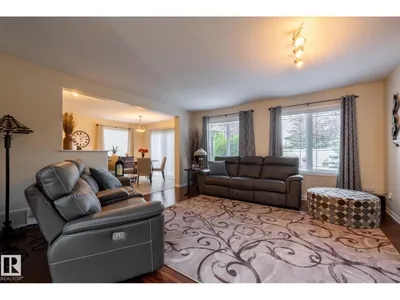
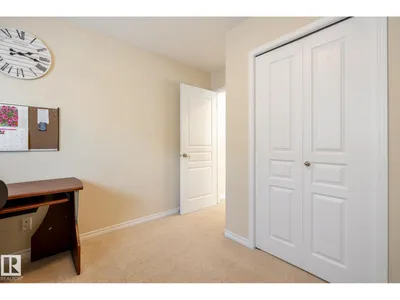
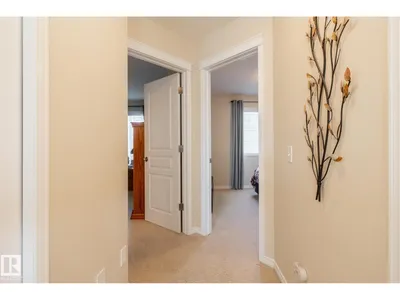
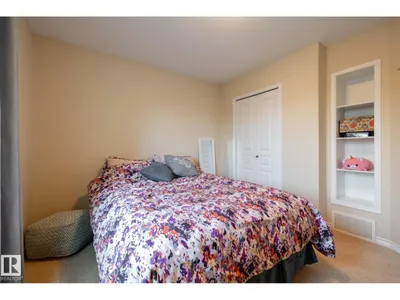
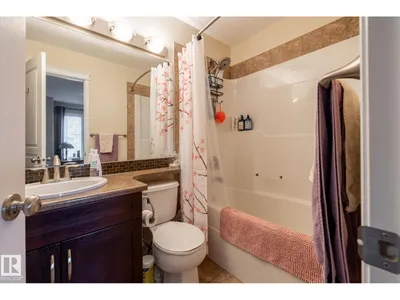
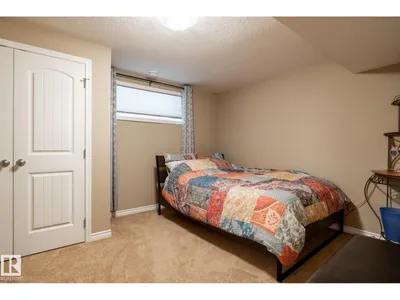
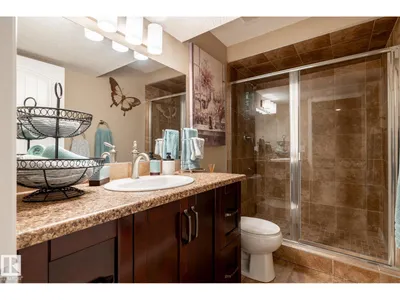
Welcome to this beautiful 2 storey home in the desirable community of Charlesworth! Offering a thoughtfully designed living space, this exceptional home combines comfort, style and functionality for todays modern family. The Bright and inviting main floor features an open concept layout, a spacious living area, a well appointed kitchen with ample cabinetry and workspace, and a seamless flow that is perfect for both everyday living and entertaining. Upstairs, you will find a generous bonus room, 3 bedrooms, 2 bathrooms, master bedroom is spacious with a walking closet and an ensuite. The fully finished basement offers a family room, bedroom, and a full bath. Enjoyed the landscaped backyard with a good size deck and a stone patio section, storage shed is included with the property. Additional features include a fully finished heated garage, central A/C , water softener, newer furnace and hot water tank (2023) washer and dryer (2025) Move in ready! Available for quick possession.
Details
- Type
- House
- Bedrooms
- 4
- Bathrooms
- 4
- Living area
- 1,817 sq ft
- Year built
- 2009
- Neighbourhood
- Charlesworth
- Heating
- Forced air
- Basement
- Finished, Full
Room dimensions
| Room | Level | Size |
|---|---|---|
| Living room | Main level | 4.52 × 4.66 meters |
| Dining room | Main level | 3.49 × 2.72 meters |
| Kitchen | Main level | 3.78 × 2.74 meters |
| Family room | Basement | 4.31 × 6.77 meters |
| Primary Bedroom | Upper Level | 4.47 × 3.96 meters |
| Bedroom 2 | Upper Level | 2.82 × 3.09 meters |
| Bedroom 3 | Upper Level | 3.64 × 2.98 meters |
| Bedroom 4 | Basement | 3.42 × 4.22 meters |
| Bonus Room | Upper Level | 4.56 × 4.76 meters |
School zone
Schools this address is designated for
- Elementary
- Ellerslie Campus (Edmonton Public)
- Junior high
- Ellerslie Campus (Edmonton Public)
- High school
- J. Percy Page (Edmonton Public)
- Catholic
- Corpus Christi (0.7 km), Holy Trinity (3.5 km)
Public designations from Edmonton Public Schools attendance areas; Catholic schools shown are the nearest, as the Catholic board publishes no boundaries. Confirm with the school before relying on it.
Listing courtesy of Liset Carballo, The Good Real Estate Company. Data provided through the REALTOR.ca DDF® and deemed reliable but not guaranteed. Living area is as reported by the listing brokerage under the Residential Measurement Standard where it applies; verify before relying on it. View on REALTOR.ca.