
178 Munn Way
Meadowview Park_LEDU, Leduc, T9E1X9
$535,000
ActiveMLS® E4512744, updated Oct 20, 2026


All 46 photos
















About this home
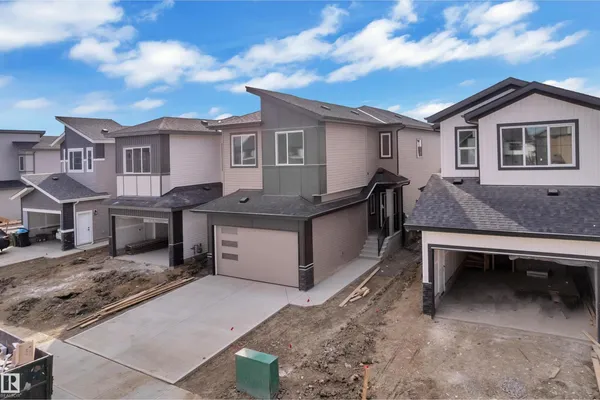
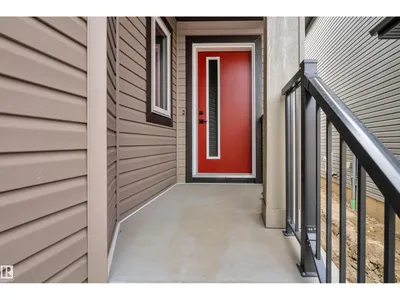
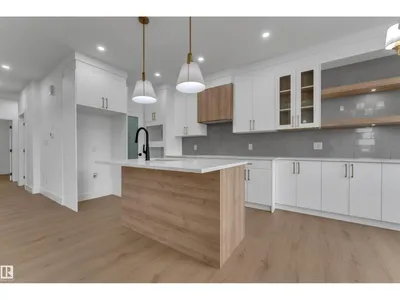
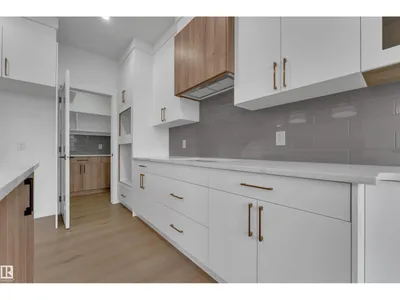
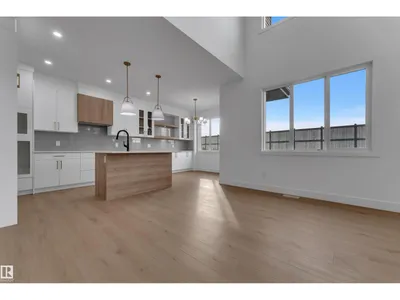
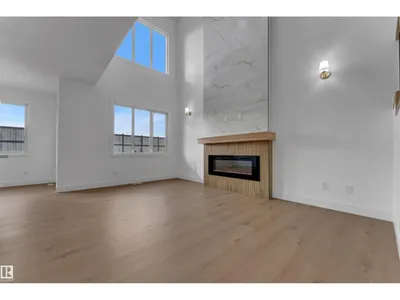
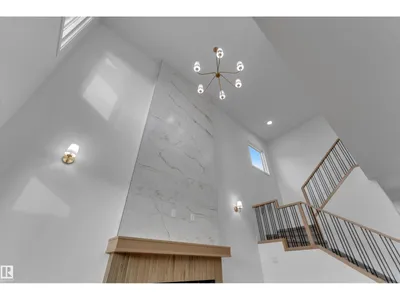
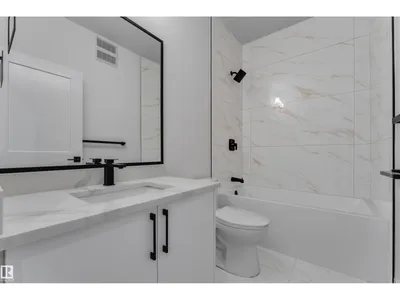
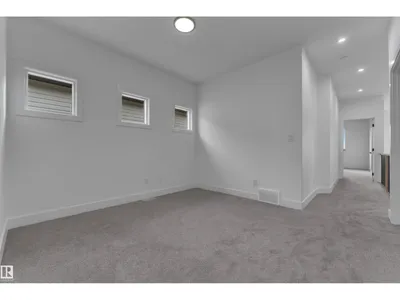
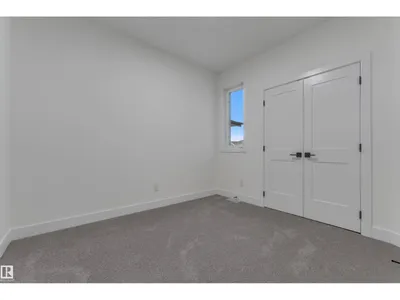
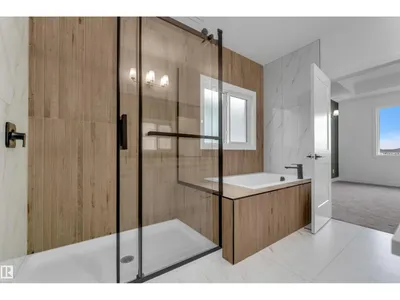
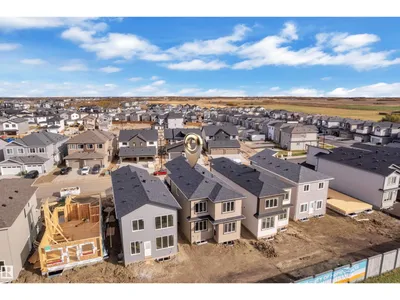
Luxury, Privacy & Exceptional Value in Leduc! This beautifully designed home by Cranston Homes offers over 2,041 sq. ft. of above-grade living space and the rare advantage of no rear neighbor, creating a private and open backyard setting. The main floor features a grand foyer, spacious living room with fireplace, elegant dining area, stylish extended kitchen with adjoining spice kitchen, dedicated den, 3-piece bath and convenient mudroom. Upstairs offers a luxurious primary retreat with a walk-in closet and 5-piece ensuite, plus three additional bedrooms, 4-piece bath, laundry and a bright family room overlooking the open-to-below area. Ideally located close to parks, trails, recreation, shopping, schools and major routes, with convenient access to Edmonton and the airport. A rare blend of luxury, privacy, space and value.
Details
- Type
- House
- Bedrooms
- 4
- Bathrooms
- 3
- Living area
- 2,042 sq ft
- Year built
- 2026
- Neighbourhood
- Meadowview Park_LEDU
- Heating
- Forced air
- Basement
- Unfinished, Full
Room dimensions
| Room | Level | Size |
|---|---|---|
| Living room | Main level | 11.00 × 16.90 meters |
| Dining room | Main level | 10.00 × 11.30 meters |
| Kitchen | Main level | 10.00 × 9.20 meters |
| Den | Main level | 10.00 × 8.90 meters |
| Primary Bedroom | Above | 12.00 × 16.60 meters |
| Bedroom 2 | Upper Level | 8.80 × 12.00 meters |
| Bedroom 3 | Upper Level | 8.60 × 14.60 meters |
| Bedroom 4 | Upper Level | 9.00 × 10.50 meters |
| Bonus Room | Upper Level | 9.00 × 10.90 meters |
Listing courtesy of . Harinder Singh, LPT Realty. Data provided through the REALTOR.ca DDF® and deemed reliable but not guaranteed. Living area is as reported by the listing brokerage under the Residential Measurement Standard where it applies; verify before relying on it. View on REALTOR.ca.