
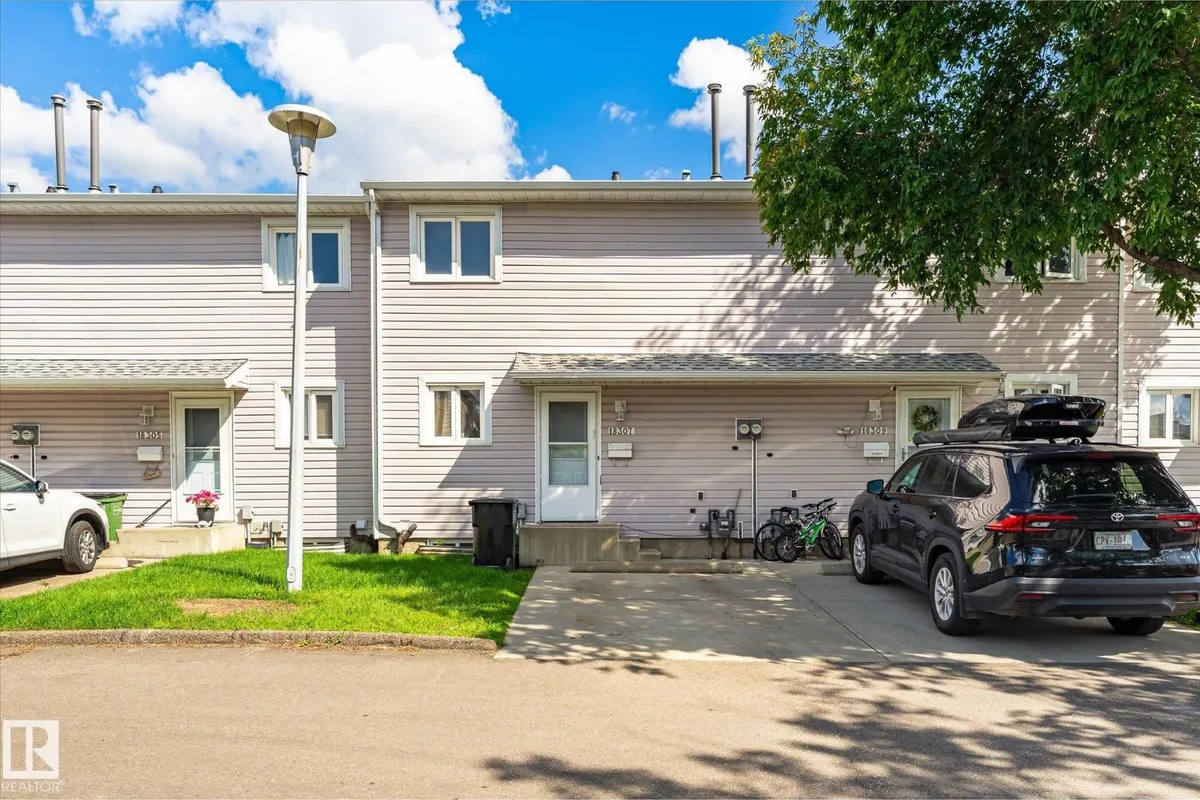
18307 66 AV NW
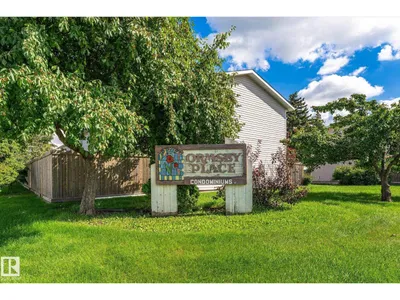
Ormsby Place, Edmonton, T5T1Z5
$275,000
ActiveMLS® E4512742, updated Oct 13, 2026


All 49 photos

















About this home
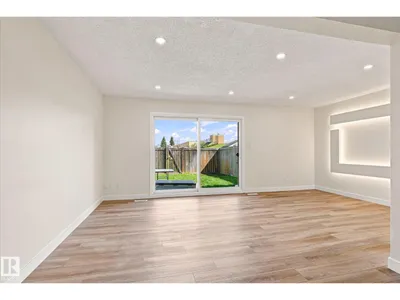
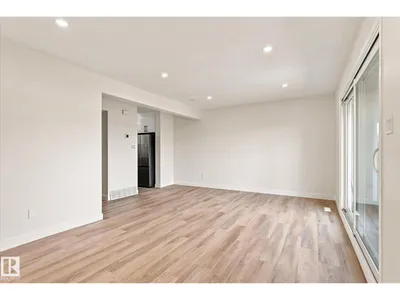
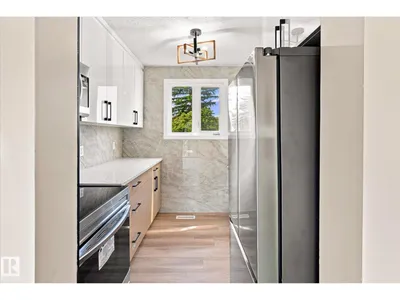
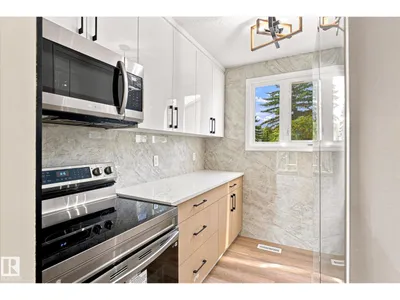
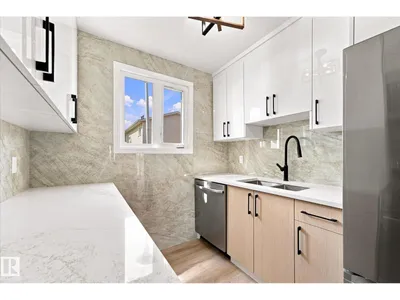
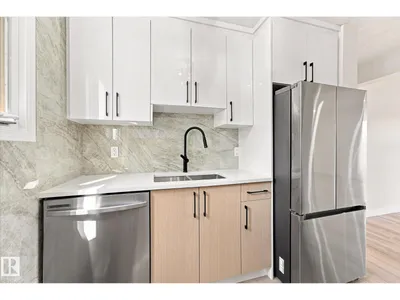
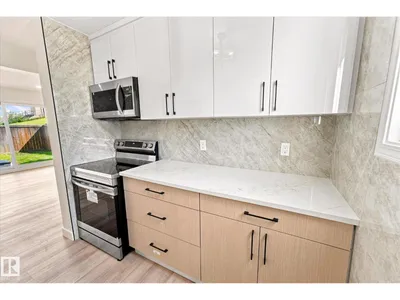
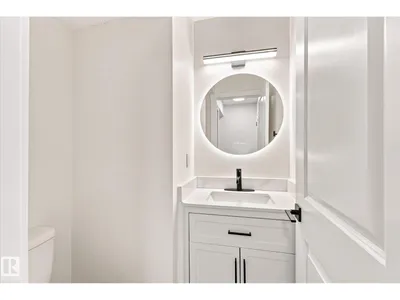
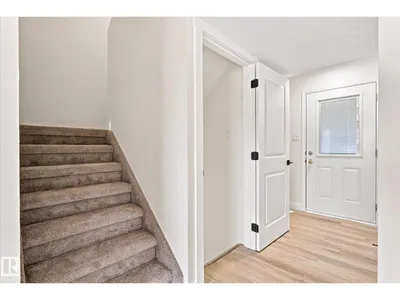
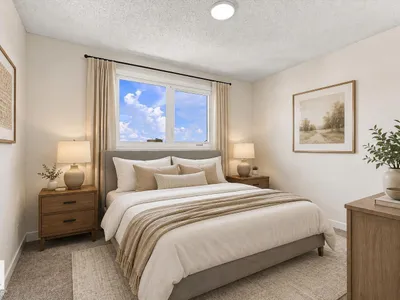
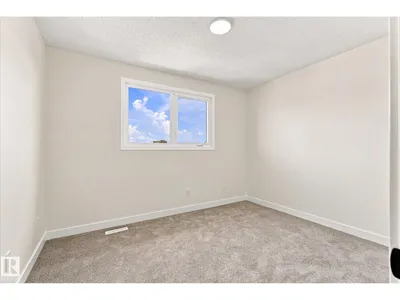
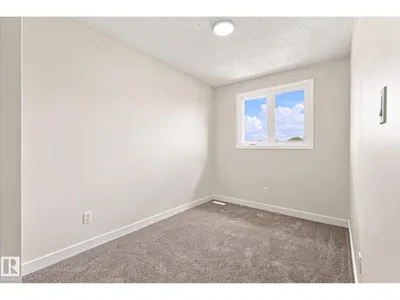
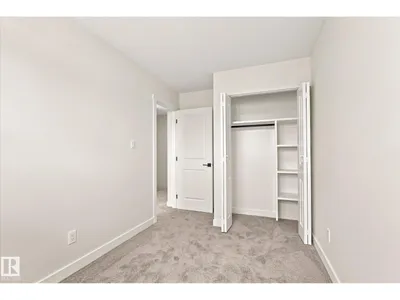
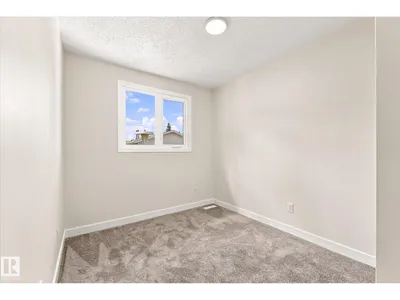
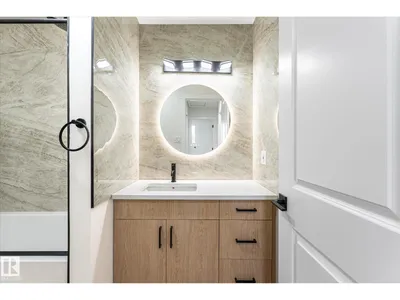
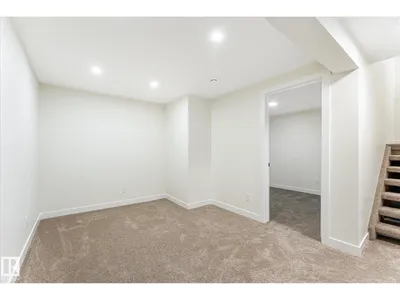
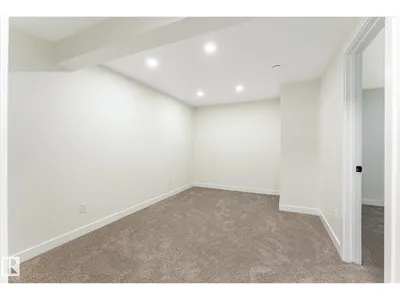
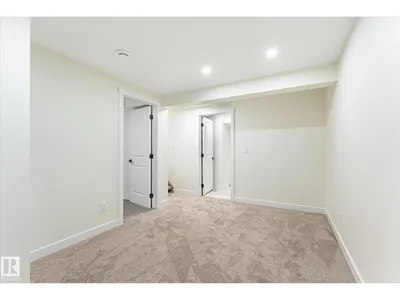
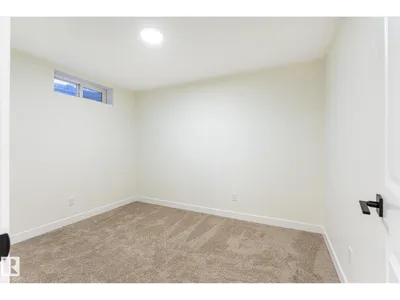
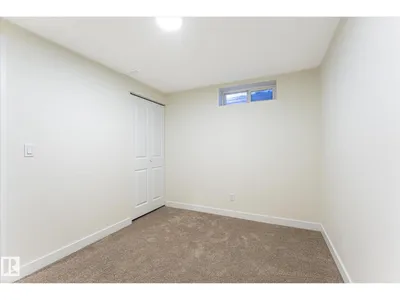
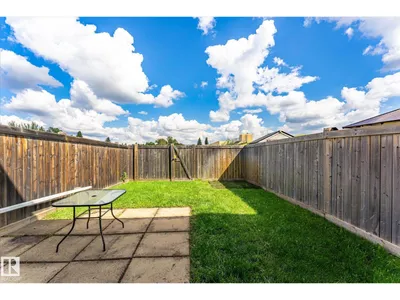
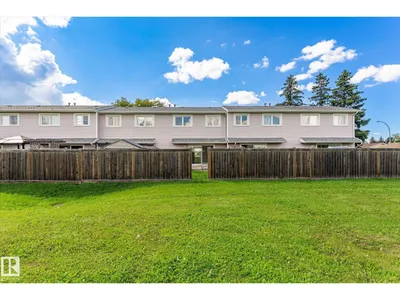
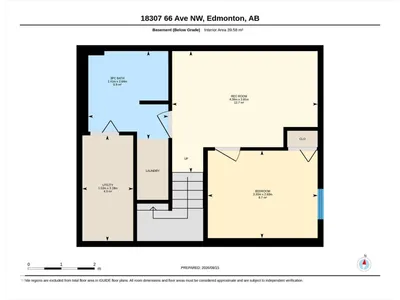
Beautifully renovated townhouse, perfect for first-time home buyers, downsizers, or anyone looking for a move-in-ready home in a great location. The main floor features a bright, modern layout with a brand-new kitchen, new appliances, stylish finishes, feature walls, a dining area, spacious living room, and a convenient half bath. Upstairs, you’ll find three comfortable bedrooms and a beautifully updated 4-piece bathroom. The fully finished basement offers even more living space with a large recreation room, an additional bedroom, another bathroom, and a dedicated laundry area. Brand new water tank and high efficiency furnace installed in 2023. Outside, enjoy a private fenced deck—perfect for relaxing or entertaining. With extensive renovations throughout, this home is truly move-in ready and offers modern style, functionality, and excellent value.
Details
- Type
- Row / Townhouse
- Bedrooms
- 4
- Bathrooms
- 3
- Living area
- 1,014 sq ft
- Year built
- 1977
- Neighbourhood
- Ormsby Place
- Heating
- Forced air
- Basement
- Finished, Full
- Condo fee
- $351 Monthly
Room dimensions
| Room | Level | Size |
|---|---|---|
| Living room | Main level | 3.40 × 3.51 meters |
| Dining room | Main level | 2.43 × 4.68 meters |
| Kitchen | Main level | 2.31 × 2.69 meters |
| Primary Bedroom | Upper Level | 3.44 × 2.86 meters |
| Bedroom 2 | Upper Level | 2.48 × 3.38 meters |
| Bedroom 3 | Upper Level | 2.29 × 3.89 meters |
| Bedroom 4 | Lower level | 2.63 × 3.30 meters |
School zone
Schools this address is designated for
- Elementary
- Ormsby (Edmonton Public)
- Junior high
- S. Bruce Smith (Edmonton Public)
- High school
- Jasper Place (Edmonton Public)
- Catholic
- St. Martha (0.7 km), H.E. Beriault (2.6 km), St. Oscar Romero (0.7 km)
Public designations from Edmonton Public Schools attendance areas; Catholic schools shown are the nearest, as the Catholic board publishes no boundaries. Confirm with the school before relying on it.
Listing courtesy of Ari Leskaj, Rimrock Real Estate. Data provided through the REALTOR.ca DDF® and deemed reliable but not guaranteed. Living area is as reported by the listing brokerage under the Residential Measurement Standard where it applies; verify before relying on it. View on REALTOR.ca.