
4424 124 AV NW
Bergman, Edmonton, T5W5B9
$545,900
ActiveMLS® E4512741, updated Oct 14, 2026
All 51 photos














About this home
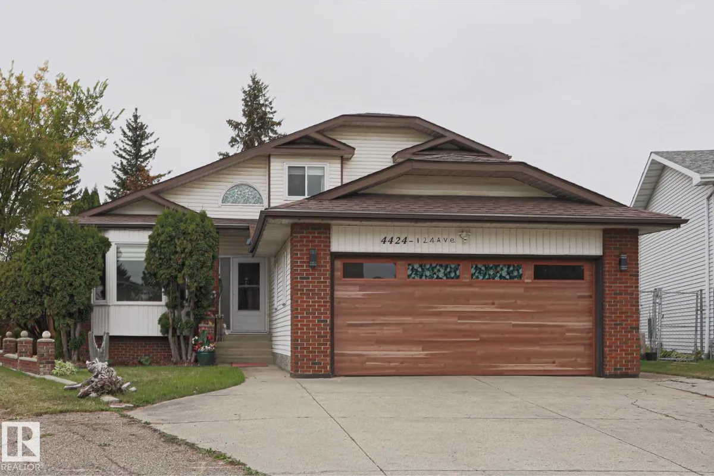
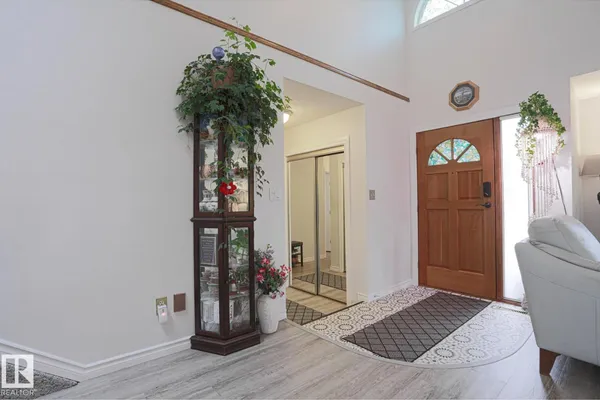
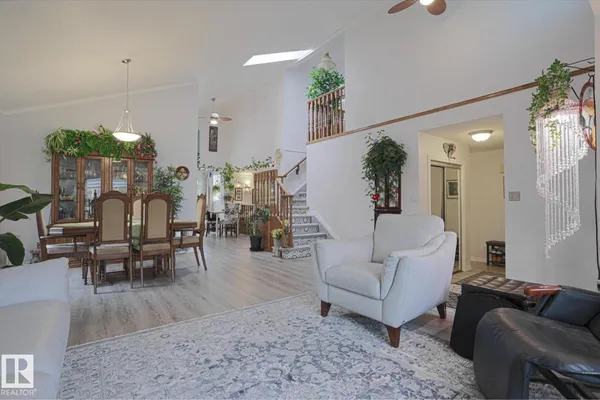
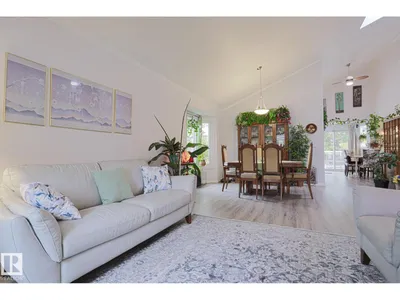
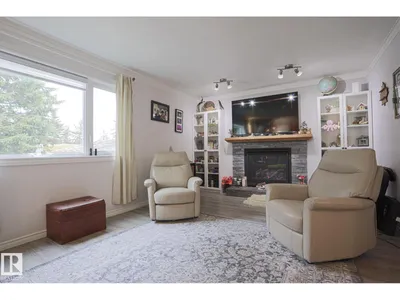
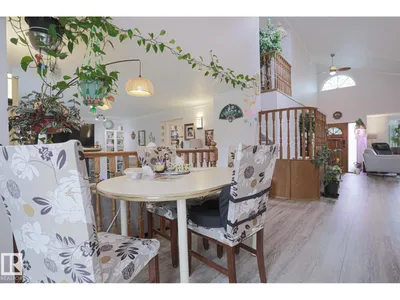
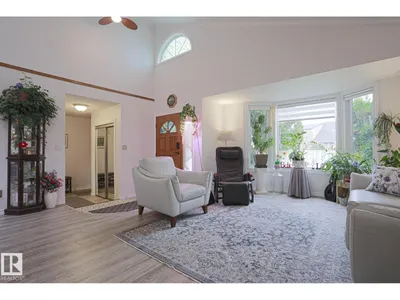
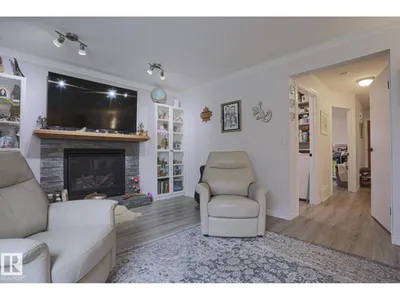
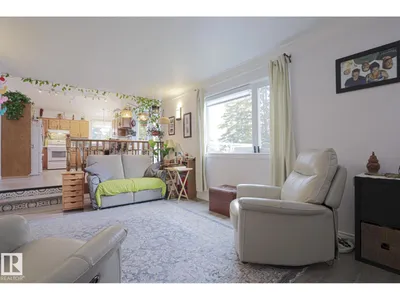
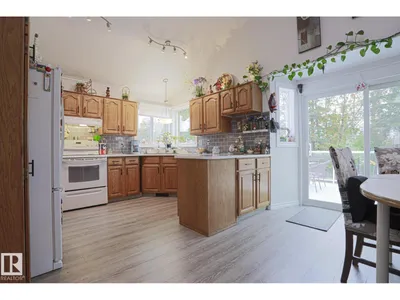
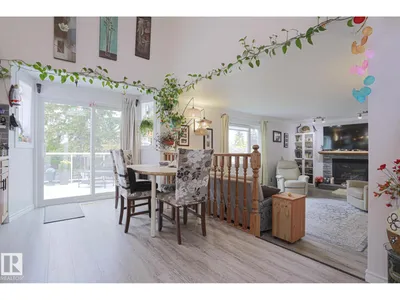
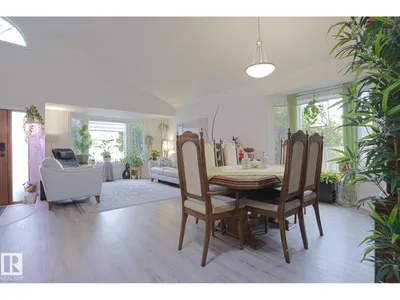
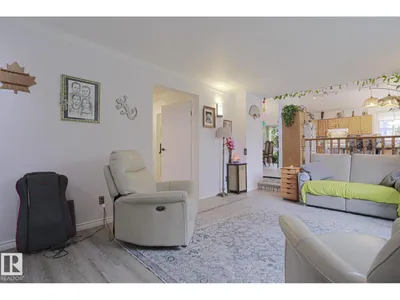
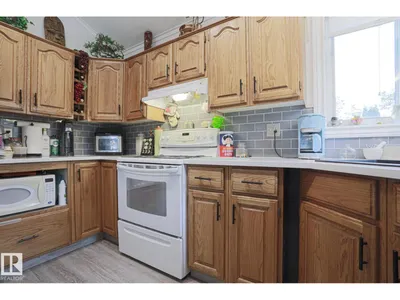
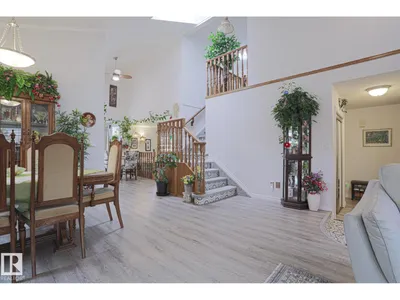
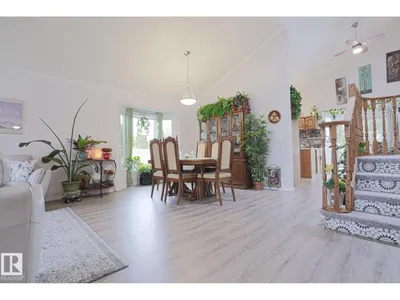
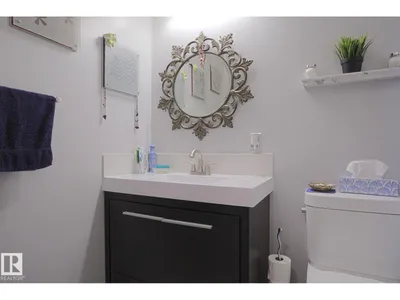
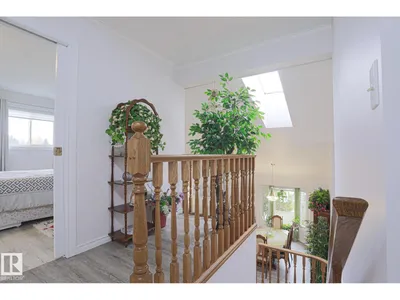
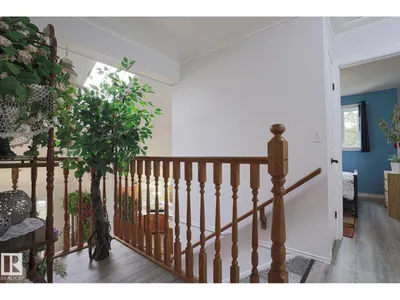
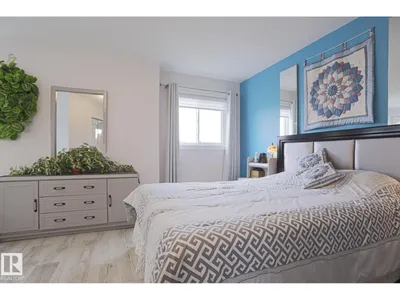
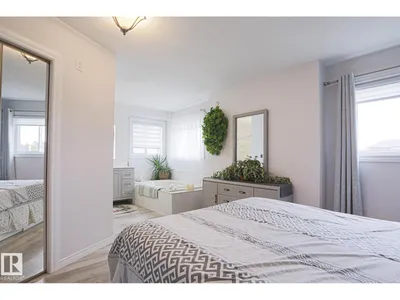
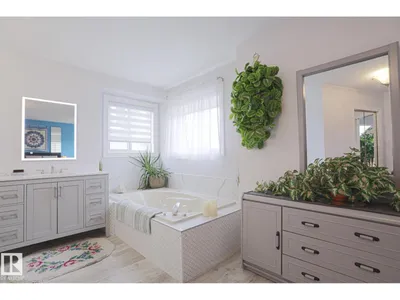
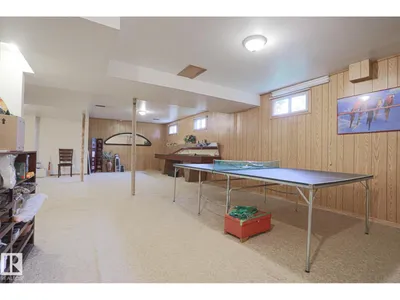
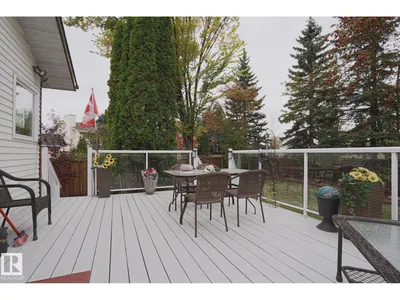
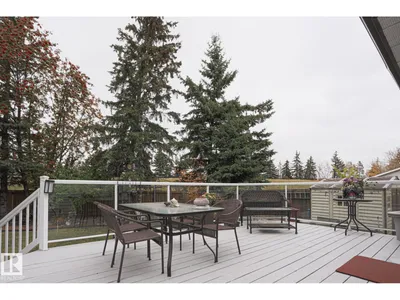
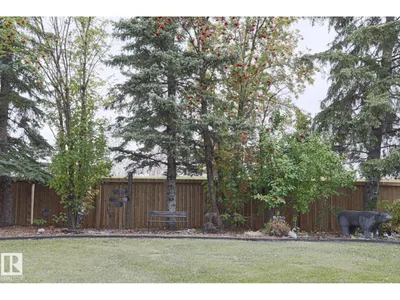
Stunning 1 1/2 Story with 4 Bedrooms, 4 Bathrooms, located in the quiet community of Bergman. This Family Home is Open and Bright with mostly newer windows throughout. The main floor contains a spacious LR and DR with bay windows, new flooring, skylight, a beautiful kitchen with oak cupboards/pantry/ mostly newer appliances, a table area with oak banister overlooks the cozy FR with new gas FP. In addition there is a 2pce bath, main floor laundry, and 1 bedroom with mirrored closet. Upstairs sports new flooring, 2 bedrooms plus the primary is large with a 4pce (jet tub) ensuite/a mirrored walk in closet, also a 4pce bath-with a laundry shoot. Huge fully developed basement with games room, 3pce bath, 2 storage rooms, built-in vac., newer HWT and new furnace. Glass sliding doors from kitchen leads to a private yard with large deck-glass railing, landscaped yard, storage shed and gazebo. Double garage-new door, RV parking, non smoking, no pet home. New roofing. Move in ready! Don't miss this one
Details
- Type
- House
- Bedrooms
- 5
- Bathrooms
- 4
- Living area
- 1,900 sq ft
- Year built
- 1986
- Neighbourhood
- Bergman
- Heating
- Forced air
- Basement
- Finished, Full
Room dimensions
| Room | Level | Size |
|---|---|---|
| Living room | Main level | 5.35 × 4.49 meters |
| Dining room | Main level | 5.82 × 2.96 meters |
| Kitchen | Main level | 3.19 × 3.69 meters |
| Family room | Main level | 5.95 × 3.67 meters |
| Primary Bedroom | Upper Level | 3.89 × 3.96 meters |
| Bedroom 2 | Upper Level | 2.87 × 3.01 meters |
| Bedroom 3 | Upper Level | 2.84 × 3.01 meters |
| Bedroom 4 | Main level | 3.05 × 3.60 meters |
| Bedroom 5 | Basement | 3.40 × 3.32 meters |
| Recreation room | Basement | 7.73 × 10.63 meters |
| Breakfast | Main level | 2.45 × 4.37 meters |
| Laundry room | Main level | 2.64 × 1.94 meters |
| Mud room | Main level | 2.81 × 1.94 meters |
School zone
Schools this address is designated for
- Elementary
- Ivor Dent, Beacon Heights (Edmonton Public)
- Junior high
- Ivor Dent (Edmonton Public)
- High school
- Eastglen (Edmonton Public)
- Catholic
- St. Maria Goretti (0.6 km), St. Nicholas (1.6 km), CCAC-Clareview (2.4 km)
Public designations from Edmonton Public Schools attendance areas; Catholic schools shown are the nearest, as the Catholic board publishes no boundaries. Confirm with the school before relying on it.
Listing courtesy of Lino Zucca, Logic Realty. Data provided through the REALTOR.ca DDF® and deemed reliable but not guaranteed. Living area is as reported by the listing brokerage under the Residential Measurement Standard where it applies; verify before relying on it. View on REALTOR.ca.