
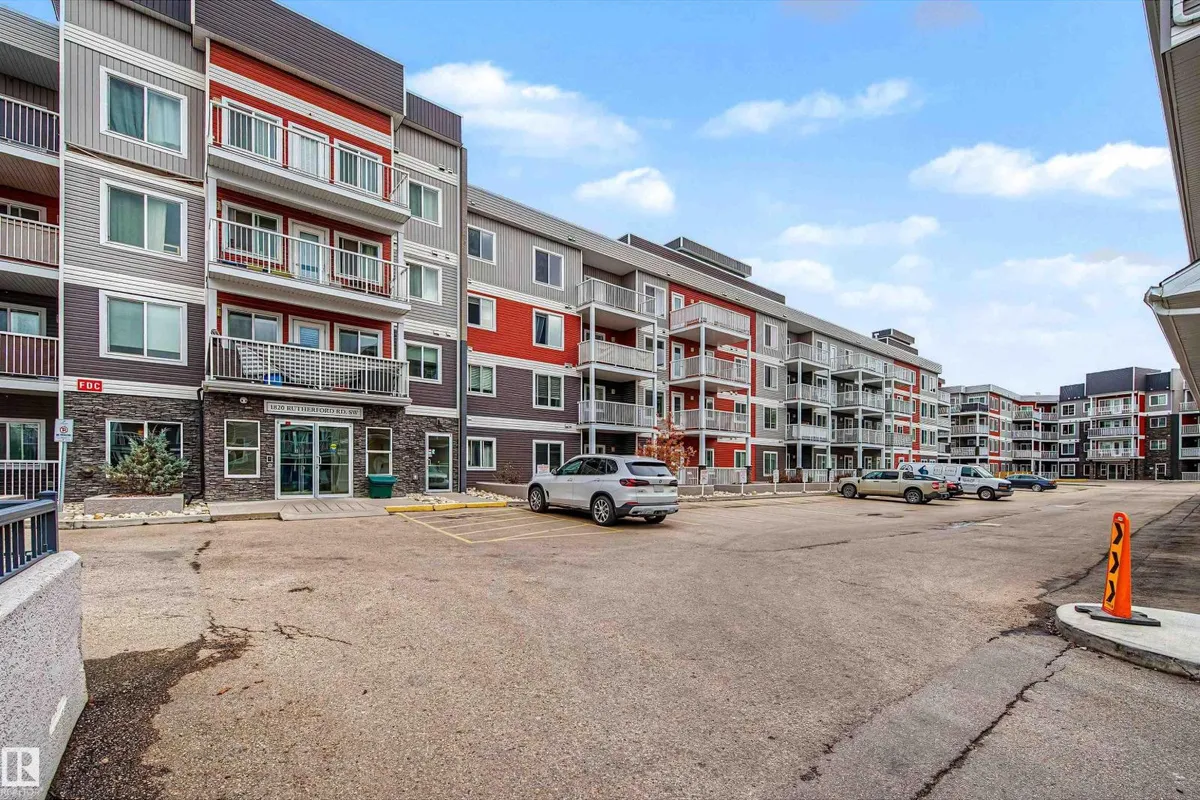
#405 1820 Rutherford Road SW SW
Rutherford (Edmonton), Edmonton, T6W2K6
$268,000
ActiveMLS® E4512739, updated Oct 15, 2026

All 23 photos








About this home
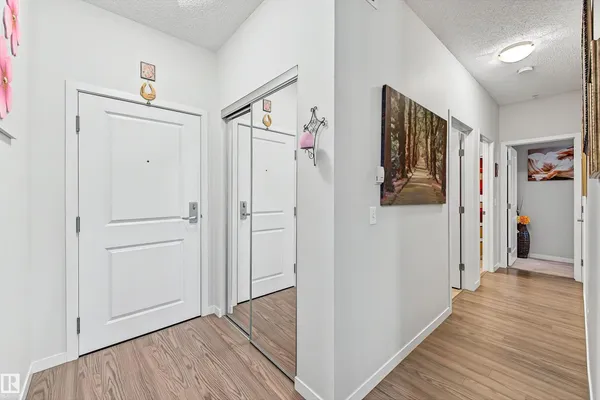
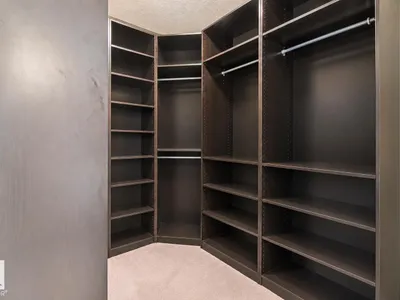
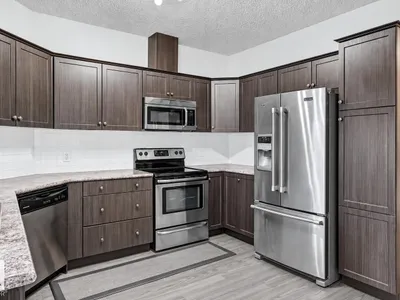
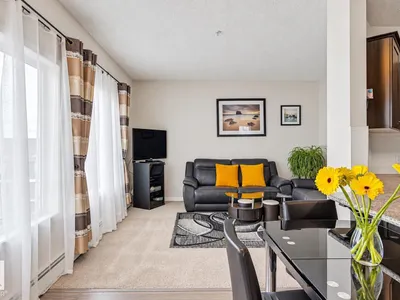
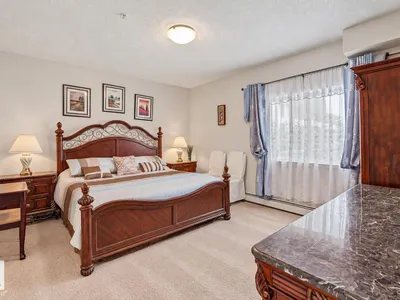
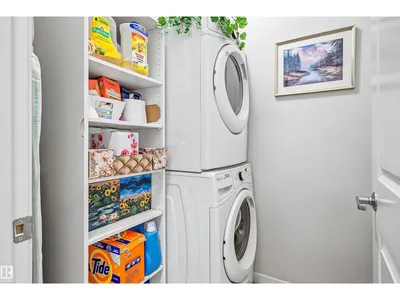
GENEROUS SPACE, TOP-FLOOR COMFORT & THOUGHTFUL UPGRADES! Welcome to this beautifully appointed 2-bedroom, 2-bathroom condo in Rutherford, offering approximately 1,078 sq. ft. of inviting living space. An upgraded kitchen with tall cabinetry brings style and practical storage, while quality plank flooring adds a warm, polished finish. Both spacious bedrooms comfortably accommodate a king-size bed, complemented by a large walk-in closet. In-suite laundry makes daily living easy. An oversized parking stall provides room for a large vehicle and a motorcycle, and the parkade’s car wash adds another welcome convenience. Whether you’re purchasing your first home or downsizing without giving up space, this top-floor condo offers an appealing blend of comfort and practicality. With generous proportions and thoughtful upgrades, this inviting home deserves a closer look.
Details
- Type
- Apartment
- Bedrooms
- 2
- Bathrooms
- 2
- Living area
- 1,078 sq ft
- Year built
- 2015
- Neighbourhood
- Rutherford (Edmonton)
- Heating
- Forced air
- Basement
- None
- Condo fee
- $540 Monthly
Room dimensions
| Room | Level | Size |
|---|---|---|
| Living room | Main level | |
| Dining room | Main level | |
| Kitchen | Main level | |
| Primary Bedroom | Main level | |
| Bedroom 2 | Main level |
School zone
Schools this address is designated for
- Elementary
- Johnny Bright (Edmonton Public)
- Junior high
- Johnny Bright (Edmonton Public)
- High school
- Dr. Anne Anderson (Edmonton Public)
- Catholic
- Monsignor Fee Otterson (0.1 km), Father Michael McCaffery (2.2 km)
Public designations from Edmonton Public Schools attendance areas; Catholic schools shown are the nearest, as the Catholic board publishes no boundaries. Confirm with the school before relying on it.
Listing courtesy of Vera Hancock, Century 21 Masters. Data provided through the REALTOR.ca DDF® and deemed reliable but not guaranteed. Living area is as reported by the listing brokerage under the Residential Measurement Standard where it applies; verify before relying on it. View on REALTOR.ca.