
12808 92 ST NW
Killarney, Edmonton, T5E3R4
$390,000
ActiveMLS® E4512738, updated Oct 13, 2026
All 10 photos


About this home
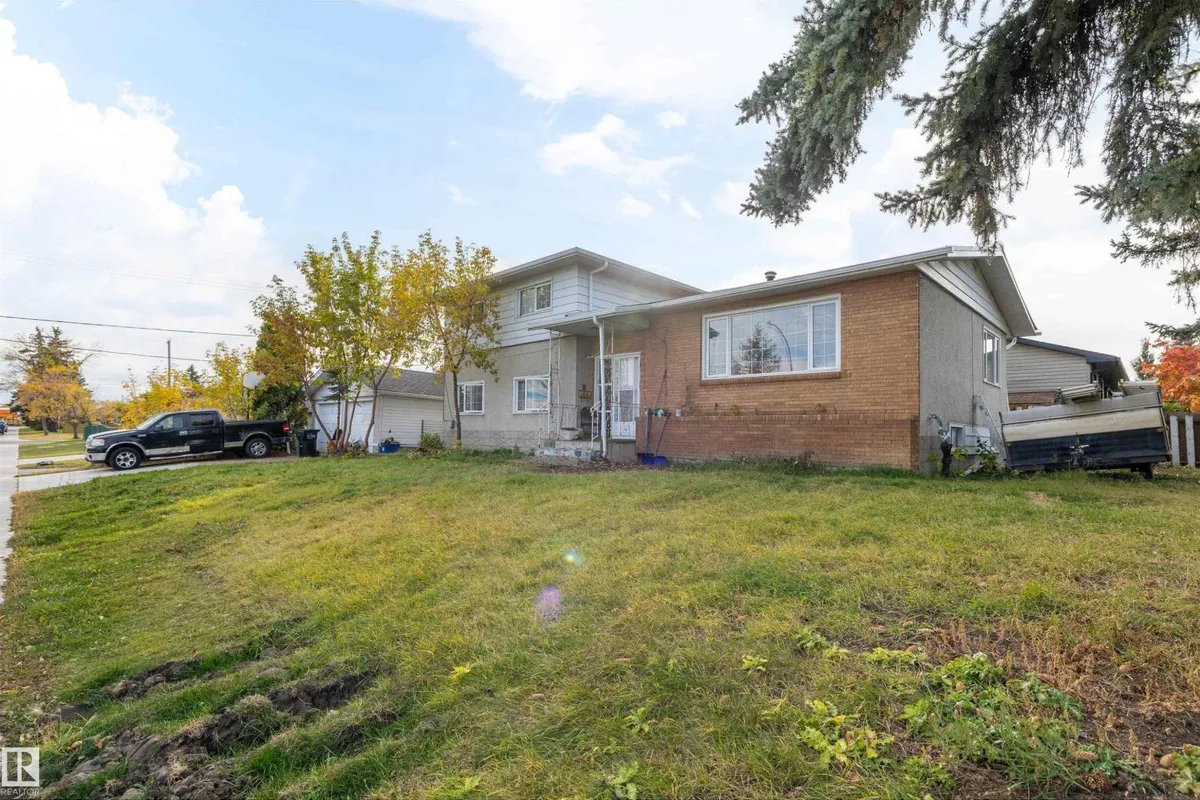
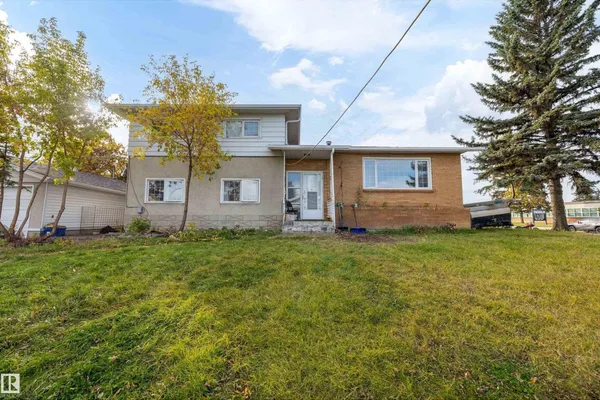
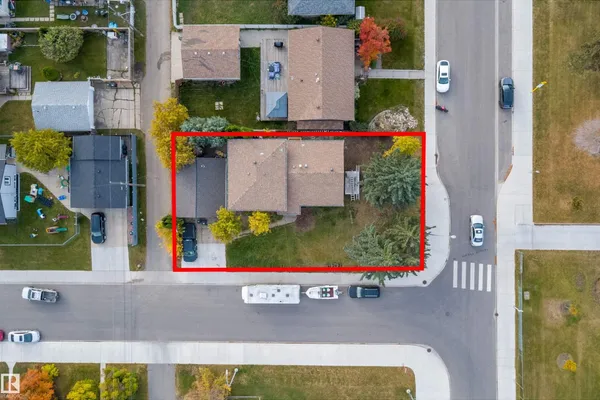
Exceptional corner redevelopment opportunity in Killarney, offering in-place rental revenue alongside significant multi-unit infill upside. Currently tenanted, it allows you to continue collecting rent with no rush to redevelop immediately. This uniquely shaped parcel—featuring 55.69 ft of frontage, a depth of 110.28 ft tapering to 90.20 ft on the east side, and a 35.00 ft north boundary with a 28.23 ft corner cut (approx. 5,885 sq ft total) perfectly positioned for multi-unit development in a high-demand, transit-supported neighborhood. Located directly across from a school, playground, & church, the site offers built-in appeal for families, while nearby transit and amenities ensure a robust tenant base. The prominent corner configuration is ideal for maximizing rental income, allowing for creative multi-unit designs, separate entrances, and enhanced street appeal.
Details
- Type
- House
- Bedrooms
- 5
- Bathrooms
- 2
- Living area
- 1,897 sq ft
- Year built
- 1962
- Neighbourhood
- Killarney
- Heating
- Forced air
- Basement
- Finished, Full
Room dimensions
| Room | Level | Size |
|---|---|---|
| Living room | Main level | |
| Dining room | Main level | |
| Kitchen | Main level | |
| Family room | Main level | |
| Primary Bedroom | Upper Level | |
| Bedroom 2 | Upper Level | |
| Bedroom 3 | Upper Level | |
| Bedroom 4 | Main level | |
| Bedroom 5 | Basement | |
| Recreation room | Basement | |
| Breakfast | Main level |
School zone
Schools this address is designated for
- Elementary
- Mee-Yah-Noh (Edmonton Public)
- Junior high
- Killarney (Edmonton Public)
- High school
- Queen Elizabeth (Edmonton Public)
- Catholic
- St. Matthew (0.8 km), St. Cecilia (0.8 km), Archbishop O'Leary (0.9 km)
Public designations from Edmonton Public Schools attendance areas; Catholic schools shown are the nearest, as the Catholic board publishes no boundaries. Confirm with the school before relying on it.
Listing courtesy of Kevin Rohoman, Professional Realty Group. Data provided through the REALTOR.ca DDF® and deemed reliable but not guaranteed. Living area is as reported by the listing brokerage under the Residential Measurement Standard where it applies; verify before relying on it. View on REALTOR.ca.