
8424 70 ST NW
Kenilworth, Edmonton, T6B1W5
$429,000
ActiveMLS® E4512734, updated Oct 22, 2026


All 63 photos

























About this home
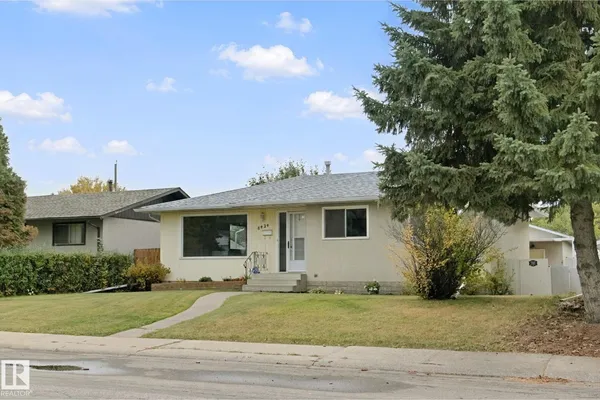
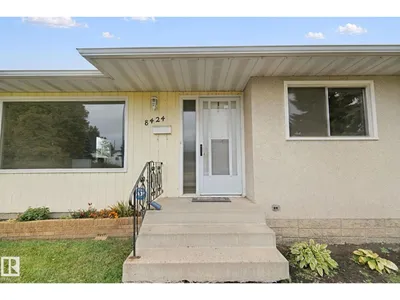
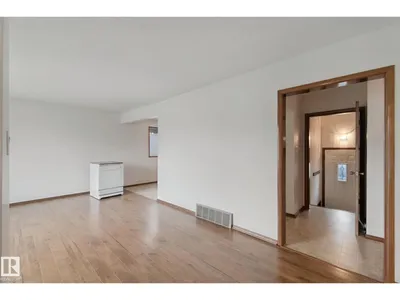
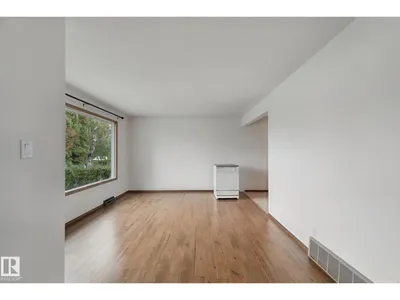
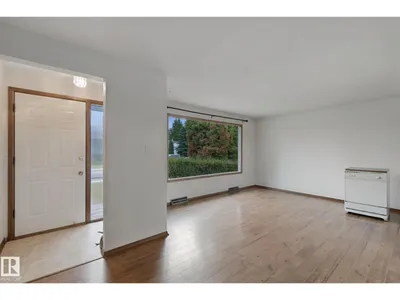
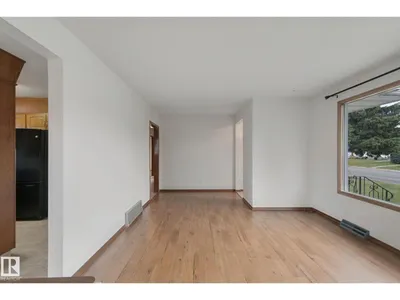
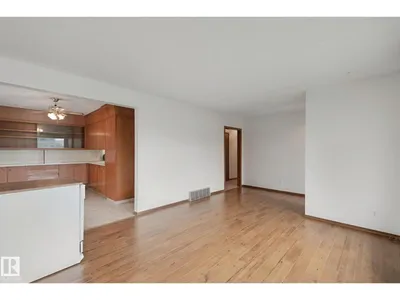
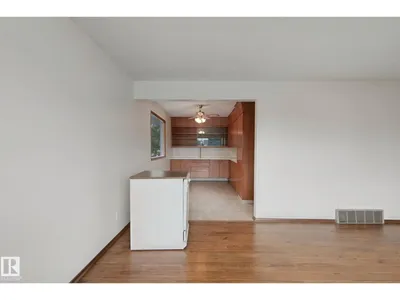
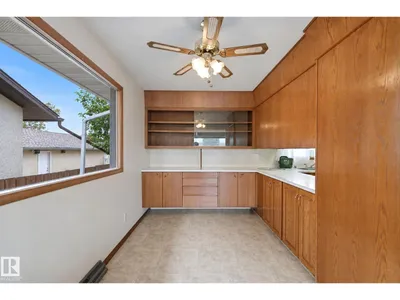
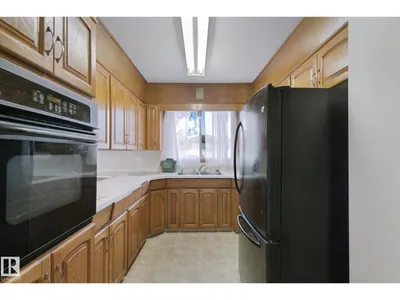
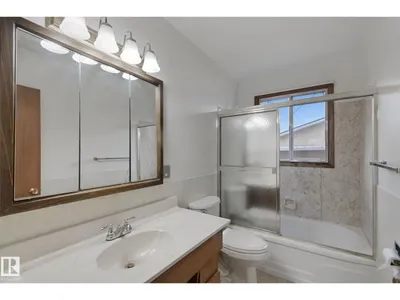
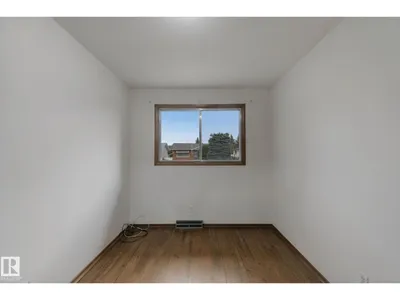
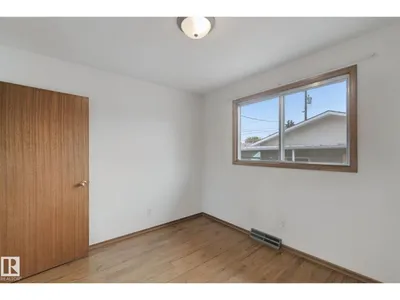
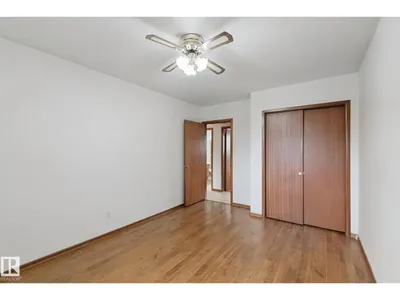
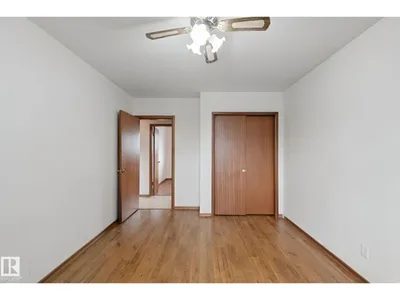
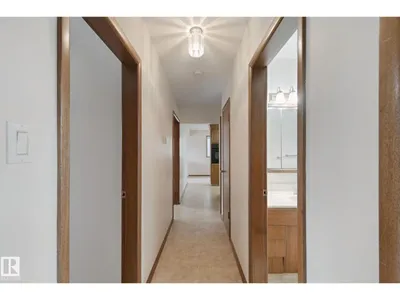
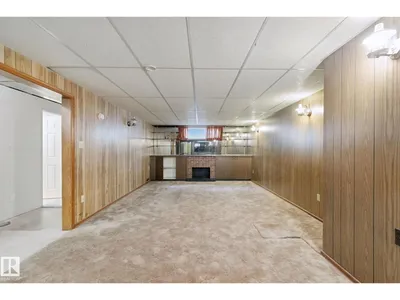
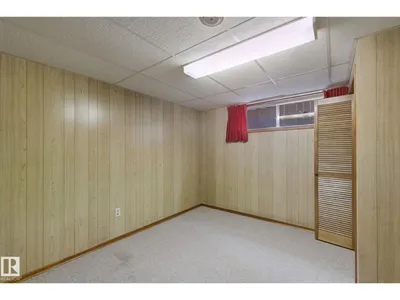
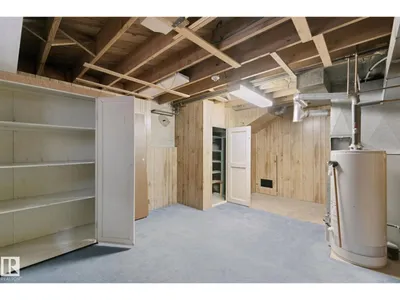
Find your place to call home before winter sets in in the sought-after community of Kenilworth! This 4-bedroom, 2-bathroom home sits on a large lot in a great location, offering comfortable living space and plenty of room to enjoy the outdoors. The property features an oversized double garage (25’ x 23’), providing ample space for parking, storage or hobbies. Move-in ready and ideal for families, first-time buyers or investors, this home is a great opportunity to settle into an established neighbourhood. Enjoy convenient access to nearby schools, parks, playgrounds, shopping, transit and a variety of other neighbourhood amenities. A wonderful opportunity to put down roots and make this home your own!
Details
- Type
- House
- Bedrooms
- 4
- Bathrooms
- 2
- Living area
- 1,119 sq ft
- Year built
- 1962
- Neighbourhood
- Kenilworth
- Heating
- Forced air
- Basement
- Finished, Full
Room dimensions
| Room | Level | Size |
|---|---|---|
| Living room | Main level | |
| Kitchen | Main level | |
| Family room | Basement | |
| Primary Bedroom | Main level | |
| Bedroom 2 | Main level | |
| Bedroom 3 | Main level | |
| Bedroom 4 | Basement | |
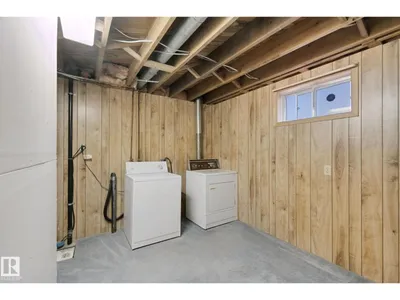
| Laundry room | Basement |
School zone
Schools this address is designated for
- Elementary
- Waverley (Edmonton Public)
- Junior high
- Kenilworth (Edmonton Public)
- High school
- McNally (Edmonton Public)
- Catholic
- St. Brendan (1.2 km), Austin O'Brien (1.8 km)
Public designations from Edmonton Public Schools attendance areas; Catholic schools shown are the nearest, as the Catholic board publishes no boundaries. Confirm with the school before relying on it.
Listing courtesy of Christopher Cousens, AB Realty Ltd. Data provided through the REALTOR.ca DDF® and deemed reliable but not guaranteed. Living area is as reported by the listing brokerage under the Residential Measurement Standard where it applies; verify before relying on it. View on REALTOR.ca.