
16228 19 Ave SW
Glenridding Heights, Edmonton, T6W5C6
$514,900
ActiveMLS® E4512731, updated Oct 14, 2026


All 35 photos




About this home
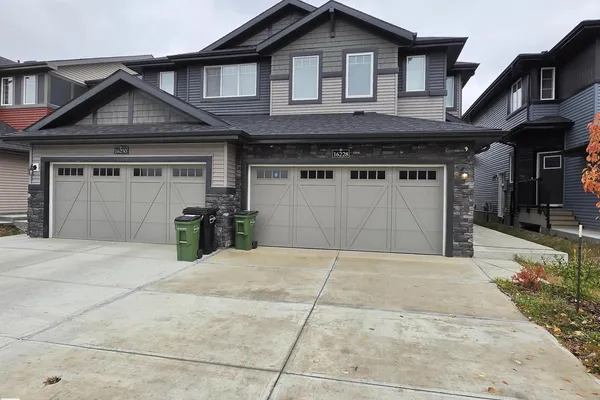
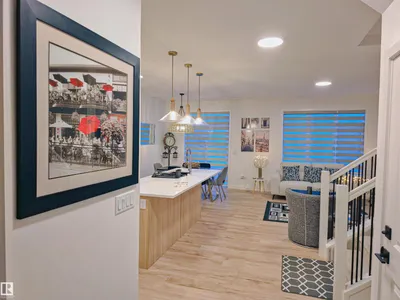
Welcome to this attractive half-duplex in the desirable community of Glenridding Heights, Edmonton! Featuring 3 bedrooms and 2.5 bathrooms, this home offers a functional layout ideal for families and first-time buyers alike. A separate side entrance provides convenient access to the partially developed basement. Backing onto a walkway, the property enjoys added privacy and convenient access to nearby pathways. Ideally located close to Anthony Henday Drive, shopping, everyday amenities, and a new school currently under construction, this home combines comfort, convenience, and future potential in a growing southwest Edmonton community.
Details
- Type
- Duplex
- Bedrooms
- 3
- Bathrooms
- 3
- Living area
- 1,639 sq ft
- Year built
- 2024
- Neighbourhood
- Glenridding Heights
- Heating
- Forced air
- Basement
- Partially finished, Full
Room dimensions
| Room | Level | Size |
|---|---|---|
| Living room | Main level | |
| Dining room | Main level | |
| Kitchen | Main level | |
| Den | Upper Level | |
| Primary Bedroom | Upper Level | |
| Bedroom 2 | Upper Level | |
| Bedroom 3 | Upper Level |
School zone
Schools this address is designated for
- Elementary
- Dr. M. A. Armour (Edmonton Public)
- Junior high
- Dr. M. A. Armour (Edmonton Public)
- High school
- Lillian Osborne (Edmonton Public)
- Catholic
- Joan Carr (1.4 km), Father Michael McCaffery (3.5 km)
Public designations from Edmonton Public Schools attendance areas; Catholic schools shown are the nearest, as the Catholic board publishes no boundaries. Confirm with the school before relying on it.
Listing courtesy of Prashant Mahay, Nationwide Realty Corp. Data provided through the REALTOR.ca DDF® and deemed reliable but not guaranteed. Living area is as reported by the listing brokerage under the Residential Measurement Standard where it applies; verify before relying on it. View on REALTOR.ca.