
258 ALBANY DR NW
Albany, Edmonton, T6V0L3
$549,000
ActiveMLS® E4512730, updated Oct 17, 2026

All 9 photos



About this home
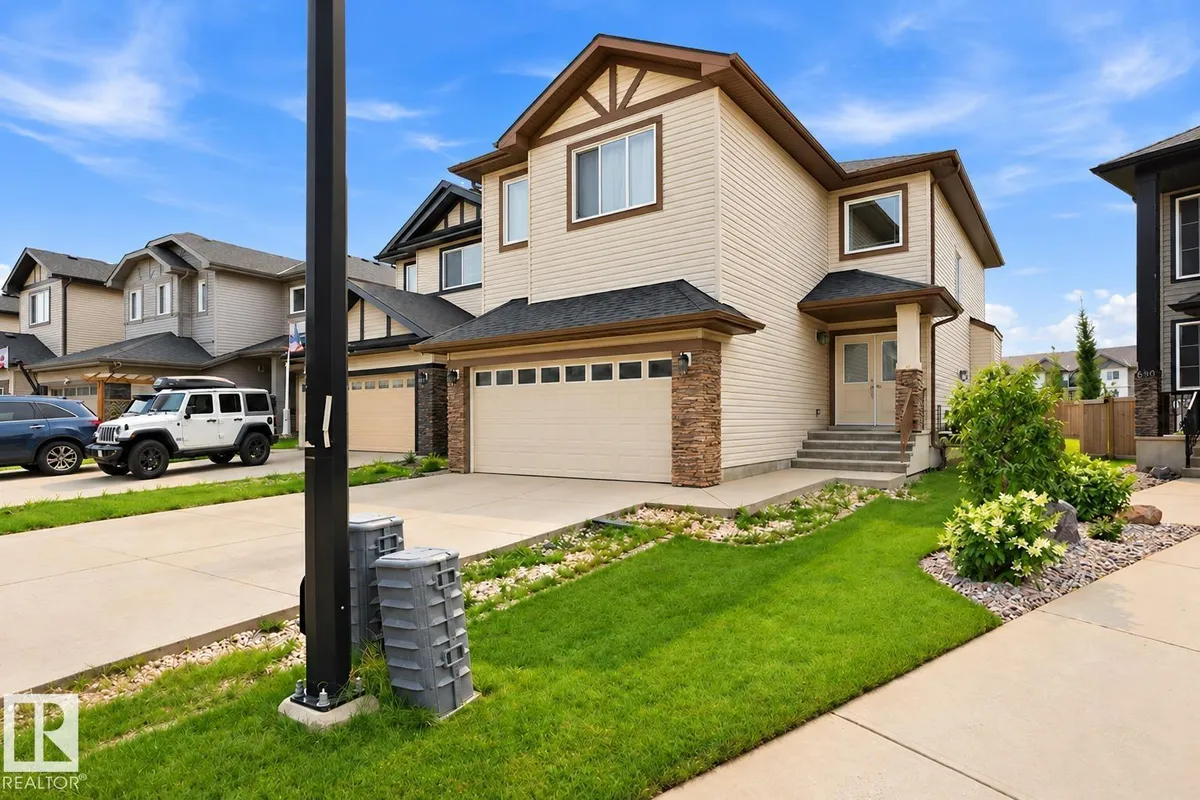
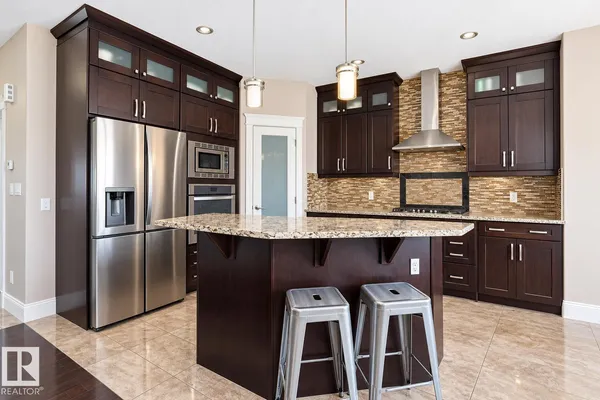
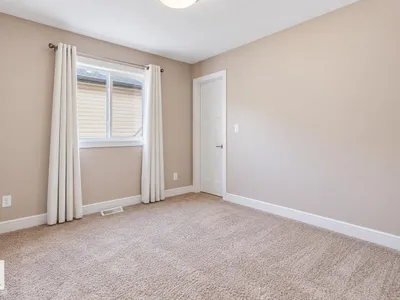
*OPPORTUNITY IN ALBANY!* Priced at $570,000, this 2-storey detached home offers 4 bedrooms, a bonus room, an attached double garage, and a large unfinished basement with income potential. The functional layout features separate living and dining rooms, a family room, and a kitchen with a built-in oven, gas cooktop, and ample workspace. Upstairs, three bedrooms and a dedicated bonus room provide versatile space for family living, relaxation, or working from home. The basement offers additional potential for future development, subject to approvals. Enjoy the central air conditioning, vinyl windows, a private fenced yard, and a deck ideal for outdoor enjoyment. The property also features a concrete foundation, forced-air natural gas heating, and an attached double garage. Located in Edmonton’s desirable northwest community of Albany, close to schools, shopping, parks, public transportation, & major roadways. Some items have been digitally removed from select listing photographs for presentation purposes.
Details
- Type
- House
- Bedrooms
- 4
- Bathrooms
- 3
- Living area
- 2,104 sq ft
- Year built
- 2014
- Neighbourhood
- Albany
- Heating
- Forced air
- Basement
- Unfinished, Full
Room dimensions
| Room | Level | Size |
|---|---|---|
| Living room | Main level | 4.19 × 4.74 meters |
| Dining room | Main level | 1.22 × 3.02 meters |
| Kitchen | Main level | 4.19 × 3.62 meters |
| Family room | Upper Level | 3.59 × 5.48 meters |
| Primary Bedroom | Upper Level | 4.24 × 4.08 meters |
| Bedroom 2 | Upper Level | 2.96 × 3.39 meters |
| Bedroom 3 | Upper Level | 2.97 × 4.10 meters |
| Bedroom 4 | Main level | 2.88 × 3.33 meters |
| Bonus Room | Upper Level | 3.59 × 5.48 meters |
| Laundry room | Main level | 1.74 × 2.72 meters |
School zone
Schools this address is designated for
- Elementary
- Lorelei (Edmonton Public)
- Junior high
- Mary Butterworth (Edmonton Public)
- High school
- Ross Sheppard (Edmonton Public)
- Catholic
- St. Lucy (1.7 km), École Ste Marguerite d’Youville (3.5 km), St. Gabriel Education Centre (4.3 km)
Public designations from Edmonton Public Schools attendance areas; Catholic schools shown are the nearest, as the Catholic board publishes no boundaries. Confirm with the school before relying on it.
Listing courtesy of Paul Somersall, MaxWell Polaris. Data provided through the REALTOR.ca DDF® and deemed reliable but not guaranteed. Living area is as reported by the listing brokerage under the Residential Measurement Standard where it applies; verify before relying on it. View on REALTOR.ca.