
4324 70 ST NW
Michaels Park, Edmonton, T6K0V1
$479,900
ActiveMLS® E4512727, updated Oct 19, 2026


All 28 photos






About this home
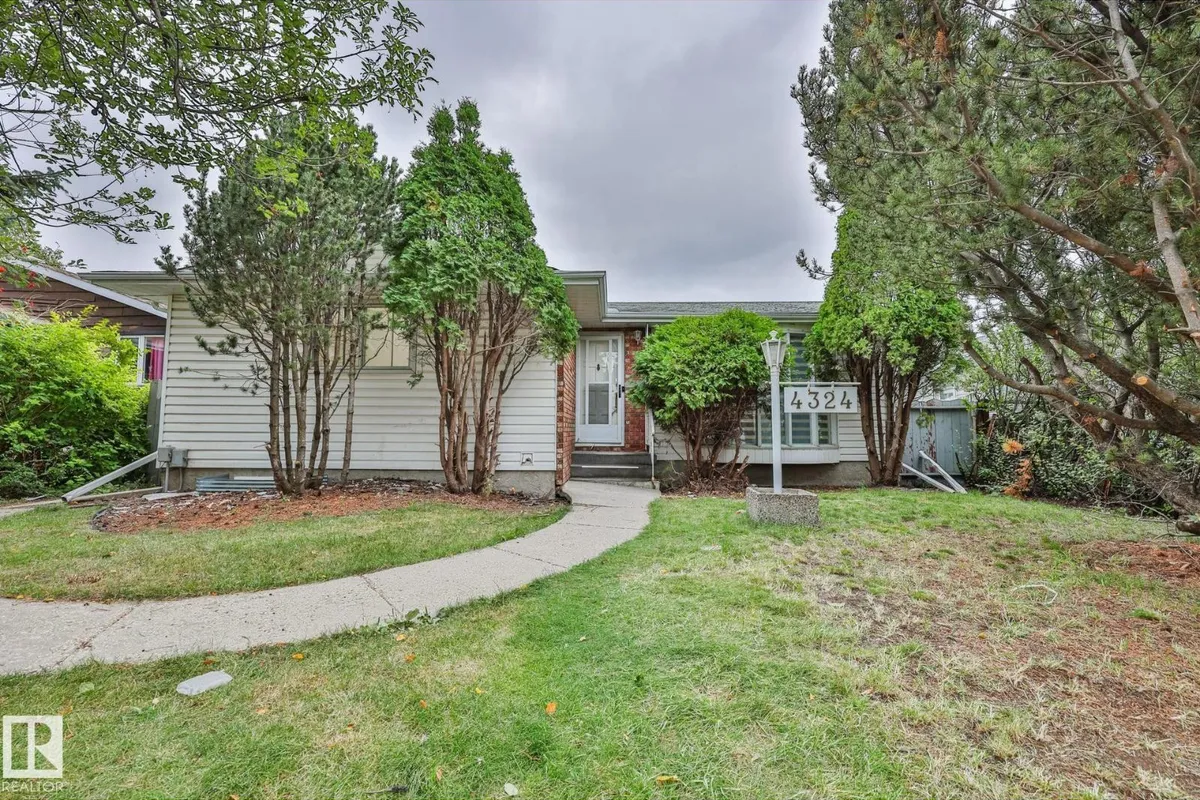
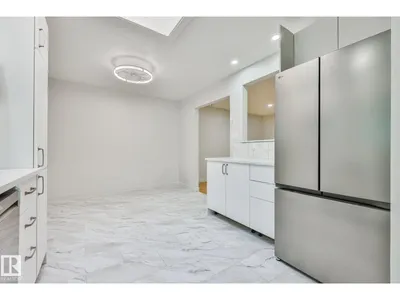
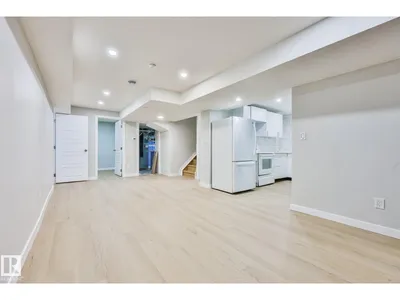
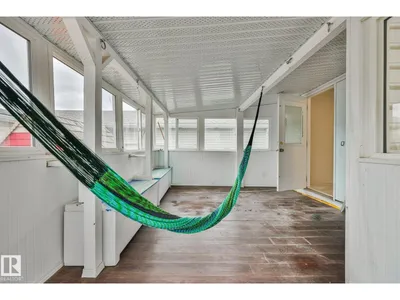
Welcome to desirable Michaels Park! This beautifully updated 5-bedroom, 3-bathroom bungalow offers exceptional value and income potential. The bright main floor features a spacious living room, BRAND-NEW kitchen, renovated bathrooms, 3 bedrooms, separate laundry and a sunroom just off the kitchen. The lower level has been fully renovated into a LEGAL 2-BEDROOM basement suite, complete with its own private entrance, separate laundry, kitchen, living space and egress windows. With two furnaces and completely separate living areas, this property is an excellent opportunity for investors, multi-generational families or homeowners looking to offset their mortgage with rental income. Located in a mature, family-friendly neighbourhood close to schools, parks, shopping and transit. Move-in ready with the major work already done! Some photos virtually staged to show size
Details
- Type
- House
- Bedrooms
- 5
- Bathrooms
- 3
- Living area
- 1,104 sq ft
- Year built
- 1974
- Neighbourhood
- Michaels Park
- Heating
- Forced air
- Basement
- Partially finished, Full, Suite
Room dimensions
| Room | Level | Size |
|---|---|---|
| Living room | Main level | |
| Dining room | Main level | |
| Kitchen | Main level | |
| Primary Bedroom | Main level | |
| Bedroom 2 | Main level | |
| Bedroom 3 | Main level | |
| Bedroom 4 | Lower level | |
| Bedroom 5 | Lower level | |
| Second Kitchen | Lower level |
School zone
Schools this address is designated for
- Elementary
- Malcolm Tweddle (Edmonton Public)
- Junior high
- Edith Rogers (Edmonton Public)
- High school
- J. Percy Page (Edmonton Public)
- Catholic
- St. Elizabeth (1.6 km), St. Hilda (1.1 km), CCAC-Mill Woods (1.2 km)
Public designations from Edmonton Public Schools attendance areas; Catholic schools shown are the nearest, as the Catholic board publishes no boundaries. Confirm with the school before relying on it.
Listing courtesy of Cassie Krawec, REMAX River City. Data provided through the REALTOR.ca DDF® and deemed reliable but not guaranteed. Living area is as reported by the listing brokerage under the Residential Measurement Standard where it applies; verify before relying on it. View on REALTOR.ca.