
74 PENN PL
Prescott, Spruce Grove, T7X2W7
$515,000
ActiveMLS® E4512723, updated Oct 12, 2026


All 42 photos
















About this home
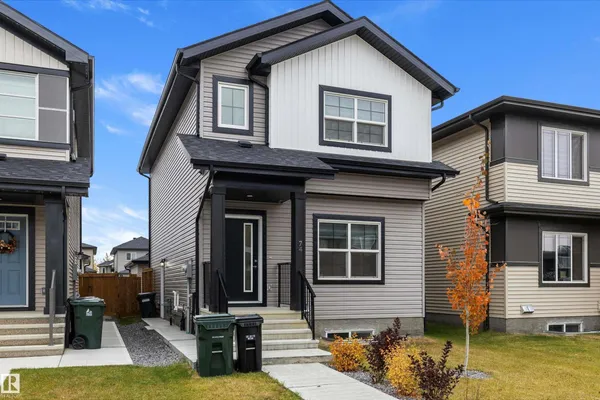
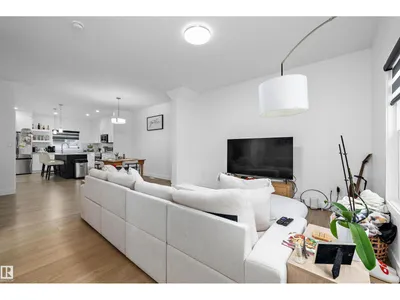
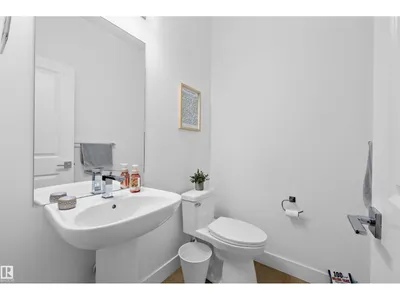
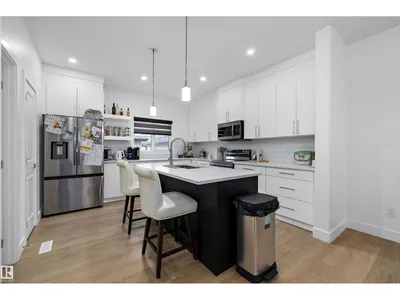
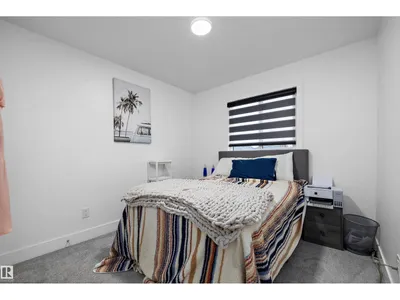
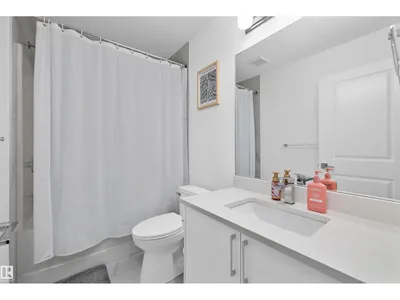
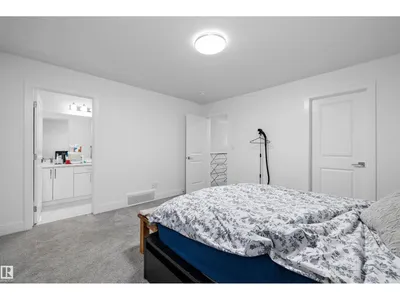
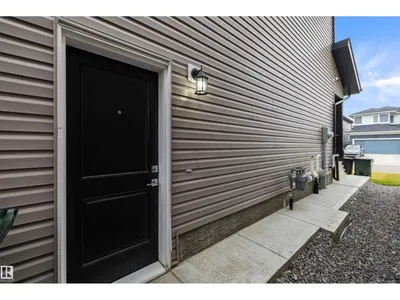
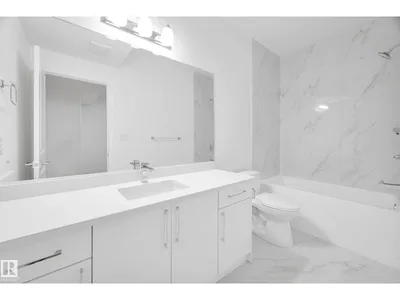
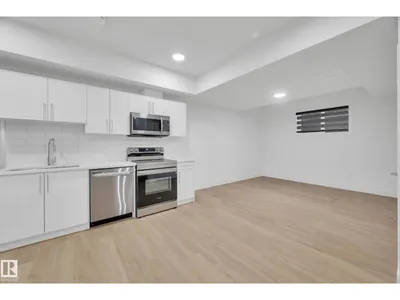
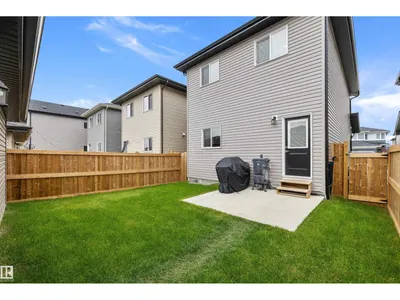
INVESTOR ALERT! Welcome to this fantastic home in desirable PRESCOTT, offering a smart layout and excellent income potential! The main floor features a bright, functional kitchen, dining area, comfortable living room and convenient mudroom. The spacious primary bedroom is a true retreat, complete with a walk-in closet and private 4-piece ensuite. Two additional bedrooms and a full bath provide plenty of room for family or guests, while the convenience of upper-floor laundry makes everyday living a breeze. Step outside to a beautiful backyard (that was just resodded) offering a peaceful place to relax, entertain and enjoy the outdoors. The suited basement provides an excellent opportunity for rental income or additional living space. Open concept with modern kitchen, living room, and 4pc ensuite! A detached double garage adds valuable parking and storage. Located close to parks, schools, shopping, golf, and amenities. A wonderful opportunity for homeowners and investors alike!
Details
- Type
- House
- Bedrooms
- 4
- Bathrooms
- 4
- Living area
- 1,584 sq ft
- Year built
- 2024
- Neighbourhood
- Prescott
- Heating
- Forced air
- Basement
- Finished, Full, Suite
Room dimensions
| Room | Level | Size |
|---|---|---|
| Living room | Main level | 3.94 × 3.80 meters |
| Dining room | Main level | |
| Kitchen | Main level | 3.80 × 4.01 meters |
| Primary Bedroom | Upper Level | 4.15 × 3.98 meters |
| Bedroom 2 | Upper Level | 2.85 × 3.61 meters |
| Bedroom 3 | Upper Level | 2.85 × 3.74 meters |
| Bedroom 4 | Basement | 3.54 × 3.68 meters |
| Second Kitchen | Basement | 3.77 × 4.26 meters |
Listing courtesy of Kevin Rohoman, Professional Realty Group. Data provided through the REALTOR.ca DDF® and deemed reliable but not guaranteed. Living area is as reported by the listing brokerage under the Residential Measurement Standard where it applies; verify before relying on it. View on REALTOR.ca.