
11946 70 ST NW
Montrose (Edmonton), Edmonton, T5B1T9
$289,900
ActiveMLS® E4512719, updated Oct 14, 2026


All 46 photos









About this home
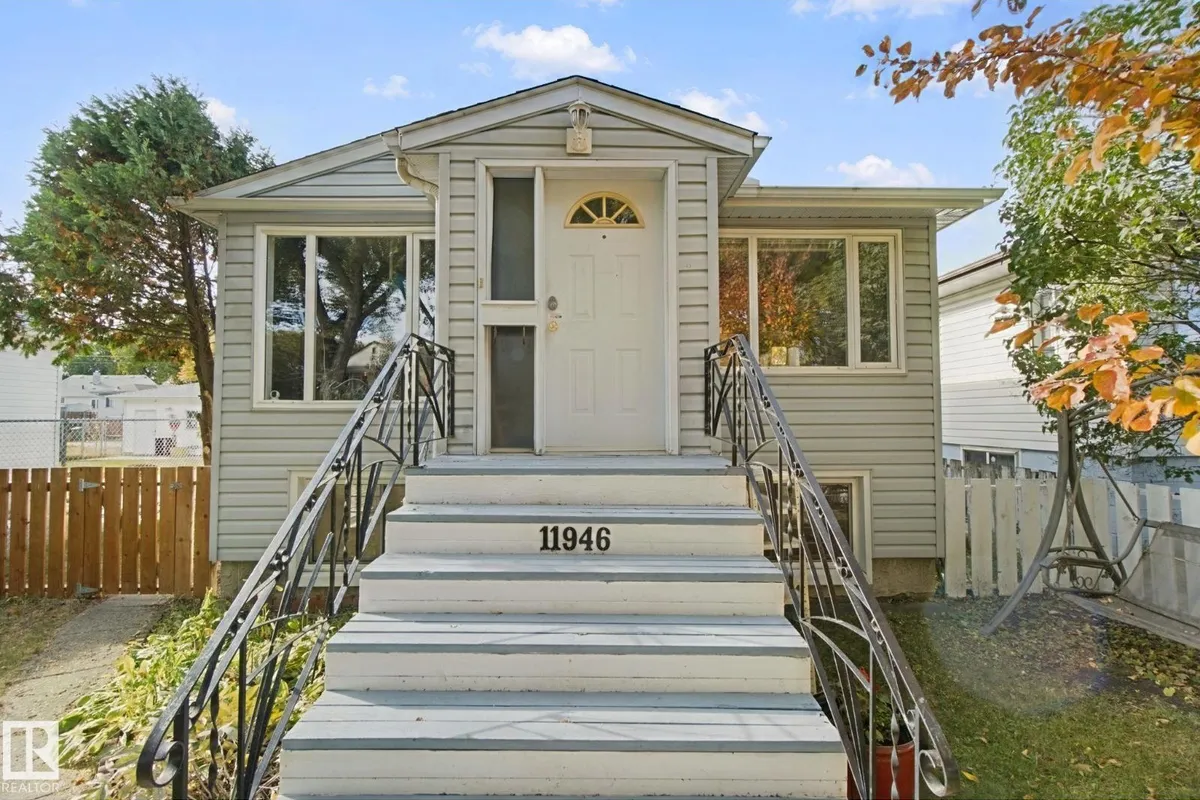
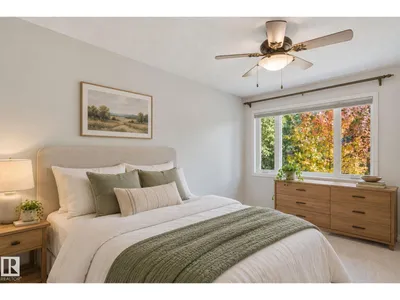
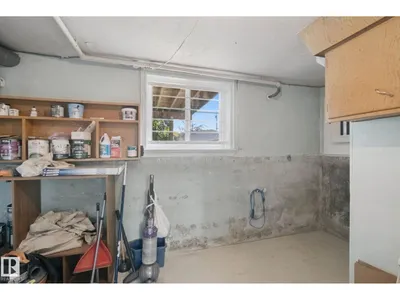
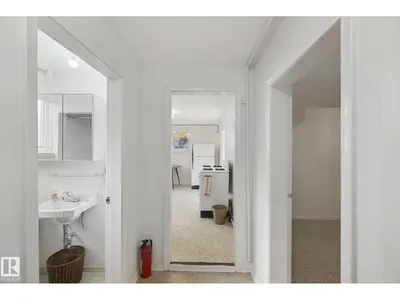
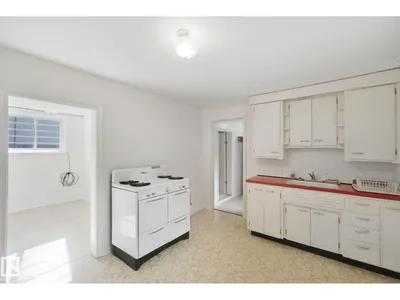
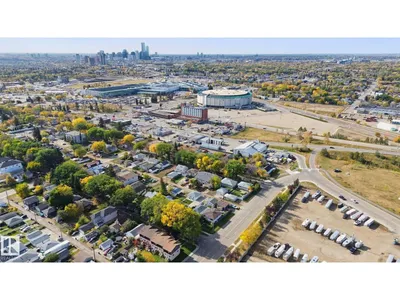
Charming raised bungalow with separate outside entrance to basement. Beautiful treed lined street close to the river valley and downtown. 2 bedrooms upstairs and a 1 bedroom illegal [no permit] suite down. Comfortable living room; great kitchen with patio doors to a private deck; and a 4 piece bath upstairs [pictures have been virtually staged]. Downstairs has big, bright windows and a common laundry area. The basement features a kitchen with gas stove, a cozy bedroom, a sitting room and a full bathroom. All this is on a 41' x 126' fully fenced lot. Plus there is a detached double car garage. So, if you are looking for an affordable home, look no further.
Details
- Type
- House
- Bedrooms
- 4
- Bathrooms
- 2
- Living area
- 904 sq ft
- Year built
- 1957
- Neighbourhood
- Montrose (Edmonton)
- Parking
- 4
- Heating
- Forced air
- Basement
- Finished, Full
Room dimensions
| Room | Level | Size |
|---|---|---|
| Living room | Main level | 5.05 × 3.20 meters |
| Kitchen | Main level | 4.45 × 3.00 meters |
| Primary Bedroom | Main level | 4.00 × 3.10 meters |
| Bedroom 2 | Main level | 3.35 × 3.10 meters |
| Bedroom 3 | Basement | 3.05 × 3.00 meters |
| Bedroom 4 | Basement | 3.10 × 2.95 meters |
| Laundry room | Basement | 3.60 × 3.00 meters |
| Utility room | Basement | 4.30 × 3.00 meters |
School zone
Schools this address is designated for
- Elementary
- Highlands (Edmonton Public)
- Junior high
- Highlands (Edmonton Public)
- High school
- Eastglen (Edmonton Public)
- Catholic
- Ben Calf Robe - St. Clare (0.7 km), Archbishop O'Leary (2.8 km)
Public designations from Edmonton Public Schools attendance areas; Catholic schools shown are the nearest, as the Catholic board publishes no boundaries. Confirm with the school before relying on it.
Listing courtesy of Al Dredge, RE/MAX Real Estate. Data provided through the REALTOR.ca DDF® and deemed reliable but not guaranteed. Living area is as reported by the listing brokerage under the Residential Measurement Standard where it applies; verify before relying on it. View on REALTOR.ca.