
6364 174 AV NW
McConachie Area, Edmonton, T5Y3Y3
$679,000
ActiveMLS® E4512702, updated Oct 12, 2026
All 49 photos








About this home
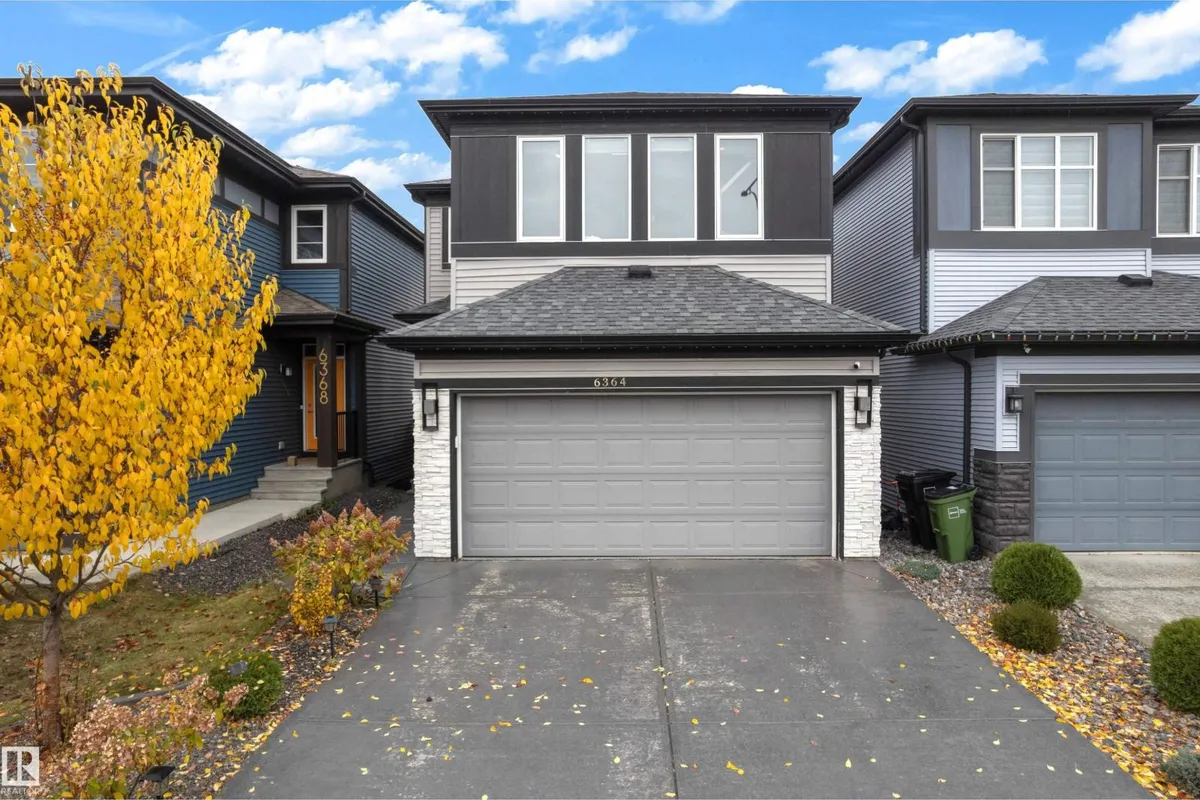
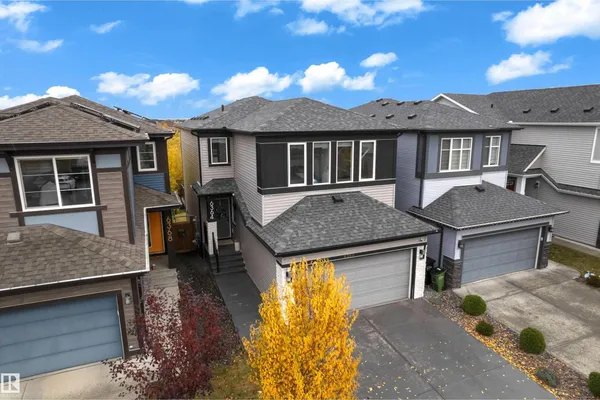
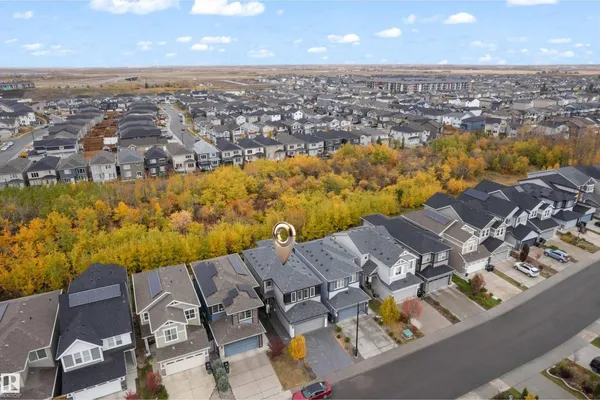
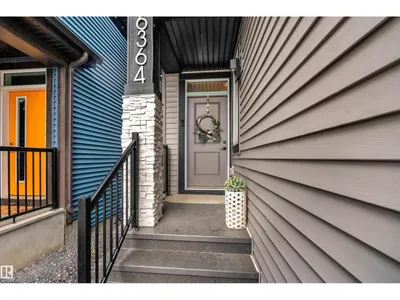
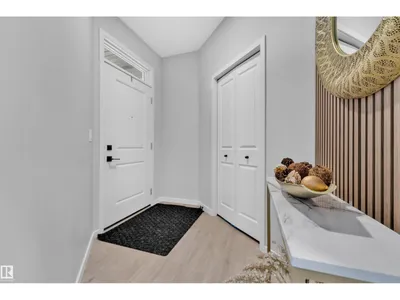
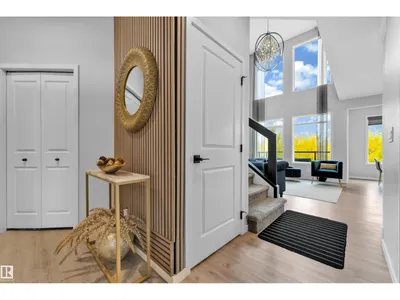
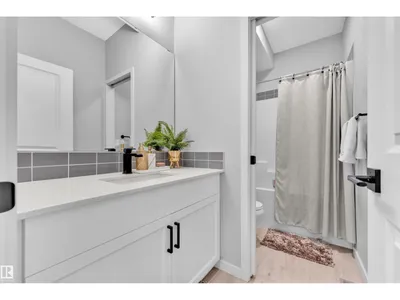
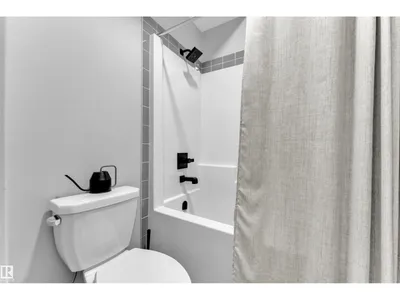
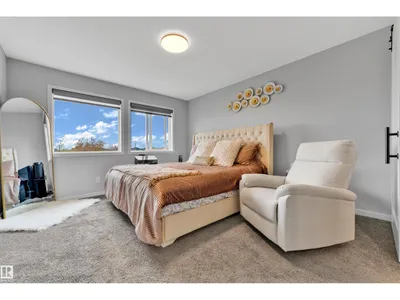
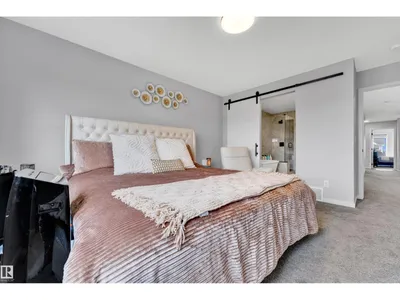
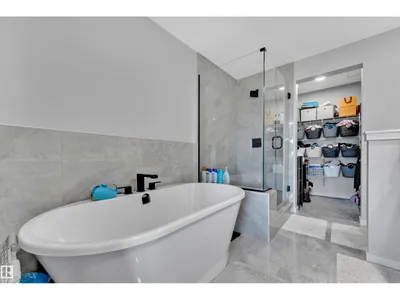
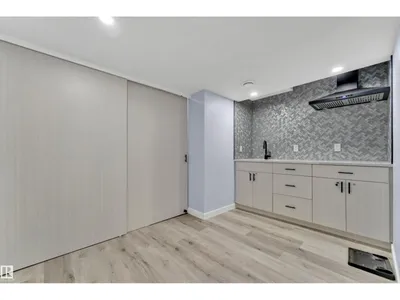
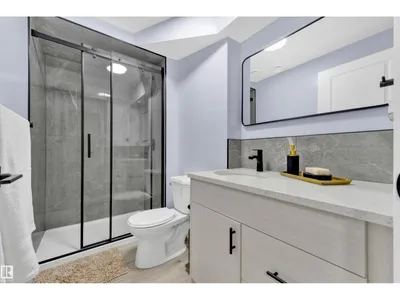
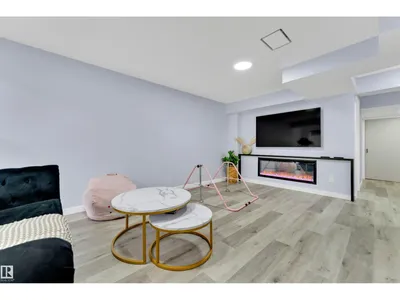
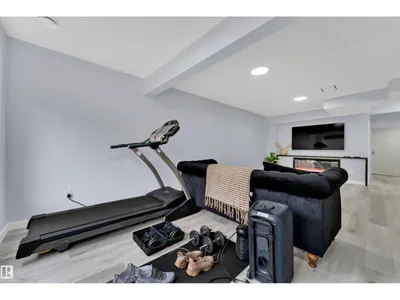
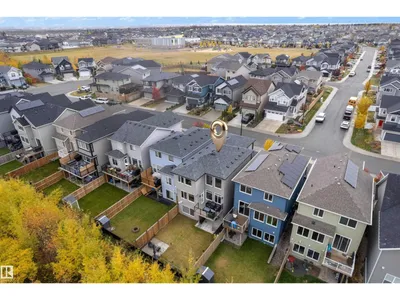
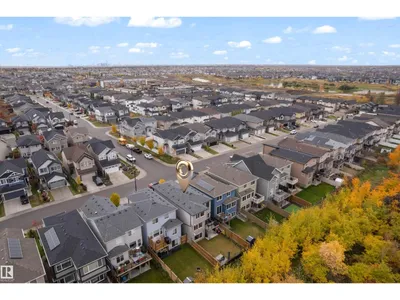
GORGEOUS WALKOUT DETACHED SINGLE-FAMILY HOME featuring an ATTACHED DOUBLE GARAGE! The main floor welcomes you with a BEDROOM AND FULL BATHROOM, ideal for guests or extended family, along with a convenient MUDROOM. Enjoy the beautiful living and dining area, complemented by a functional kitchen with a PANTRY and beautiful VINYL throughout the main floor. The upper level features CARPETED FLOORING, a PRIVATE FAMILY ROOM perfect for relaxing, and three SPACIOUS bedrooms. The PRIMARY boasts a huge WALK-IN CLOSET and a LUXURIOUS 5-PIECE ENSUITE. Two additional bedrooms, a 4-PIECE BATHROOM, and a CONVENIENT UPPER-FLOOR LAUNDRY ROOM complete this level. The FULLY FINISHED WALKOUT BASEMENT offers EXCEPTIONAL ADDITIONAL LIVING SPACE, featuring a HUGE RECREATION ROOM, an ADDITIONAL BEDROOM, a 3-PIECE BATHROOM, and a BAR AREA—perfect for entertaining family and friends. With its THOUGHTFULLY DESIGNED LAYOUT, VERSATILE LIVING SPACES, and WALKOUT BASEMENT, this BEAUTIFUL HOME is an excellent opportunity for families
Details
- Type
- House
- Bedrooms
- 5
- Bathrooms
- 4
- Living area
- 1,907 sq ft
- Year built
- 2021
- Neighbourhood
- McConachie Area
- Heating
- Forced air
- Basement
- Finished, Full
Room dimensions
| Room | Level | Size |
|---|---|---|
| Primary Bedroom | Upper Level | |
| Bedroom 2 | Upper Level | |
| Bedroom 3 | Upper Level | |
| Bedroom 4 | Main level | |
| Bedroom 5 | Basement |
School zone
Schools this address is designated for
- Elementary
- Soraya Hafez (Edmonton Public)
- Junior high
- Steele Heights (Edmonton Public)
- High school
- M.E. LaZerte (Edmonton Public)
- Catholic
- Christ the King (1.1 km), CCAC-Clareview (4.5 km)
Public designations from Edmonton Public Schools attendance areas; Catholic schools shown are the nearest, as the Catholic board publishes no boundaries. Confirm with the school before relying on it.
Listing courtesy of Anshul Gupta, MaxWell Devonshire Realty. Data provided through the REALTOR.ca DDF® and deemed reliable but not guaranteed. Living area is as reported by the listing brokerage under the Residential Measurement Standard where it applies; verify before relying on it. View on REALTOR.ca.