
#1411 9363 SIMPSON DR NW
South Terwillegar, Edmonton, T6R0N2
$179,900
ActiveMLS® E4512697, updated Oct 13, 2026


All 21 photos





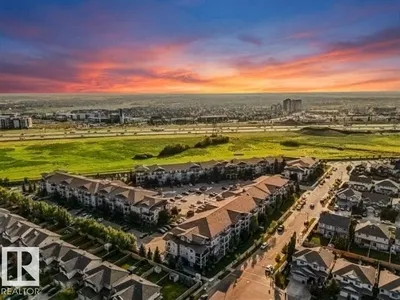
About this home
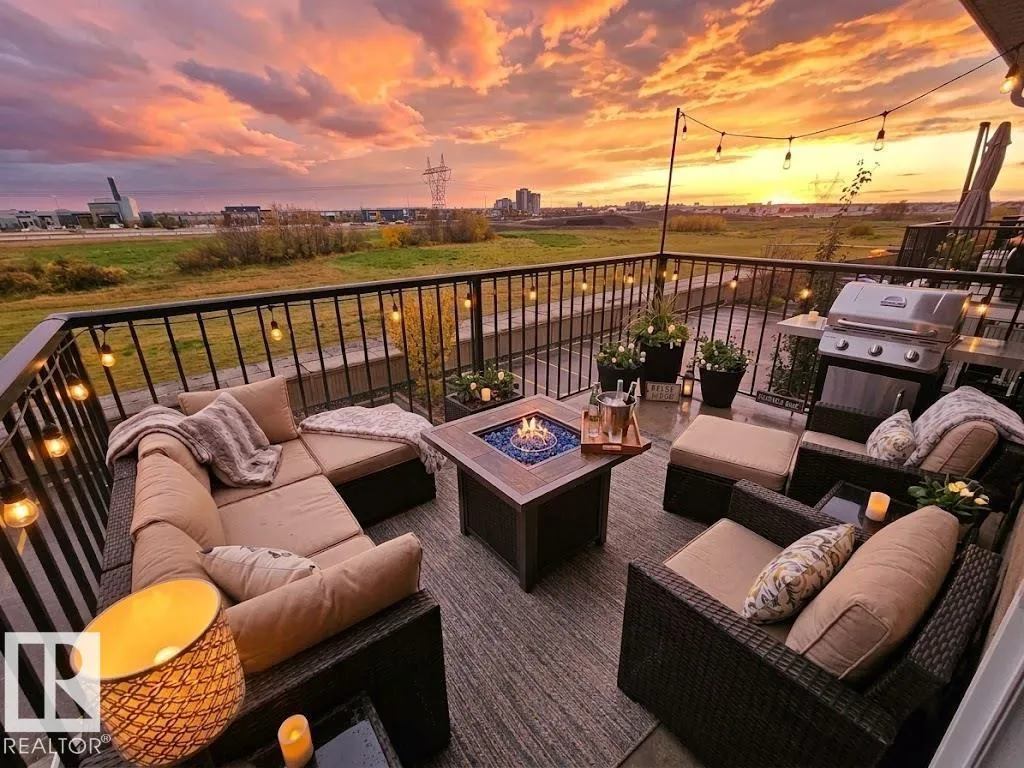
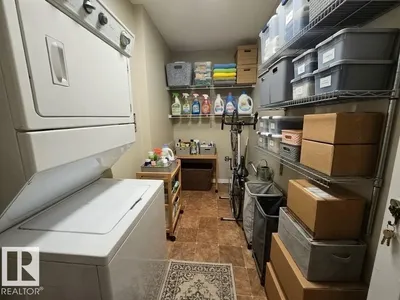
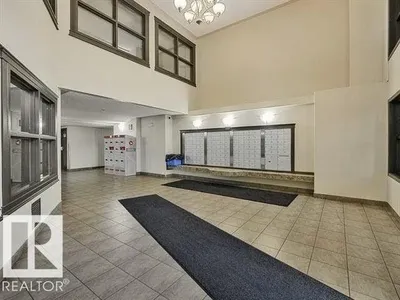
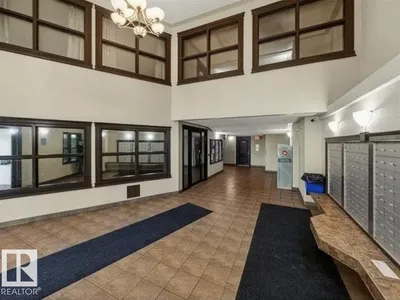
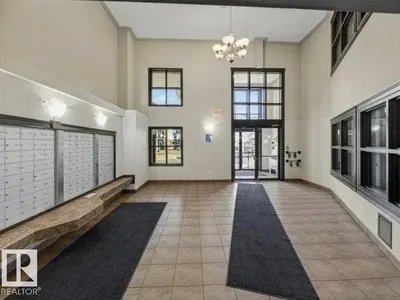
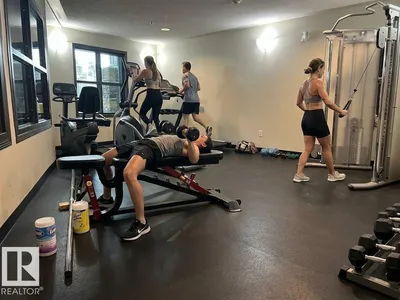
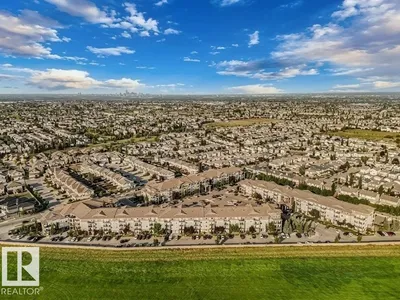
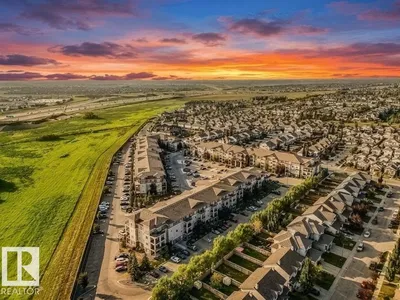
Welcome to Park Place Terwillegar Terrace. This top floor unit has a south facing backyard with no building behind. Enjoy the view while soaking up the sun! This well-kept 2-bedroom, 2-bathroom condo features a bright and functional open-concept layout with in-floor heating, in suite laundry and in suite storage. The building is professionally managed and includes elevator access and a gym. The unit comes with 1 assigned outdoor parking stall, and plenty of visitor parking. $576 Condo fees include heat, water/sewer, Reserve Fund contribution, exterior maintenance & more. Need more parking? Lots of extra stalls available for rent. Situated in the heart of South Terwillegar, you’re just minutes from schools, shopping, parks, public transit, and the Terwillegar Rec Centre. A great opportunity for first-time buyers or investors looking for a solid property in a desirable location. Some pictures are virtually staged. There is no furniture now and it's available for quick possession.
Details
- Type
- Apartment
- Bedrooms
- 2
- Bathrooms
- 2
- Living area
- 915 sq ft
- Year built
- 2008
- Neighbourhood
- South Terwillegar
- Heating
- In Floor Heating
- Basement
- None
- Condo fee
- $576 Monthly
Room dimensions
| Room | Level | Size |
|---|---|---|
| Living room | Main level | |
| Dining room | Main level | |
| Kitchen | Main level | |
| Primary Bedroom | Main level | |
| Bedroom 2 | Main level |
School zone
Schools this address is designated for
- Elementary
- Lansdowne (Edmonton Public)
- Junior high
- Avalon (Edmonton Public)
- High school
- Lillian Osborne (Edmonton Public)
- Catholic
- Monsignor William Irwin (1.4 km), St. John XXIII (1.8 km), Mother Margaret Mary (2.6 km)
Public designations from Edmonton Public Schools attendance areas; Catholic schools shown are the nearest, as the Catholic board publishes no boundaries. Confirm with the school before relying on it.
Listing courtesy of Paul Singh, MaxWell Polaris. Data provided through the REALTOR.ca DDF® and deemed reliable but not guaranteed. Living area is as reported by the listing brokerage under the Residential Measurement Standard where it applies; verify before relying on it. View on REALTOR.ca.