
#102 16221 95 ST NW
Eaux Claires, Edmonton, T5Z3V3
$164,500
ActiveMLS® E4512687, updated Oct 12, 2026
All 30 photos











About this home
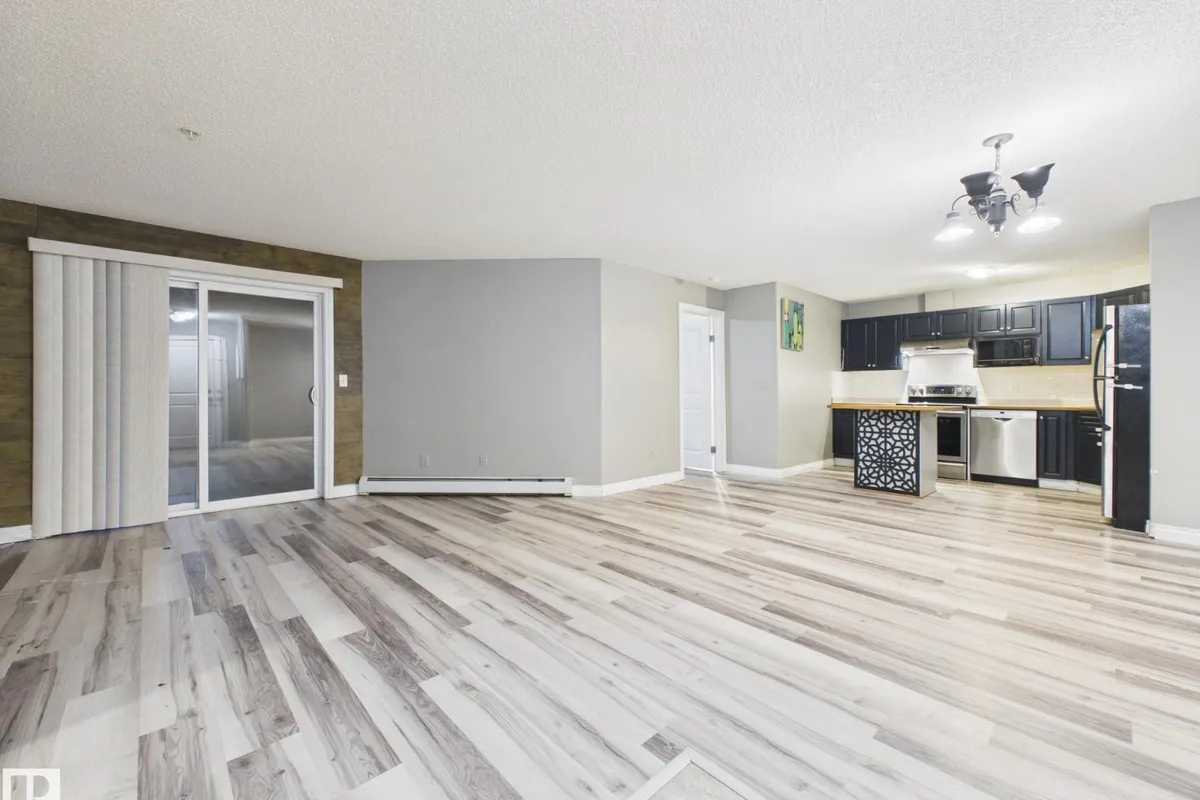
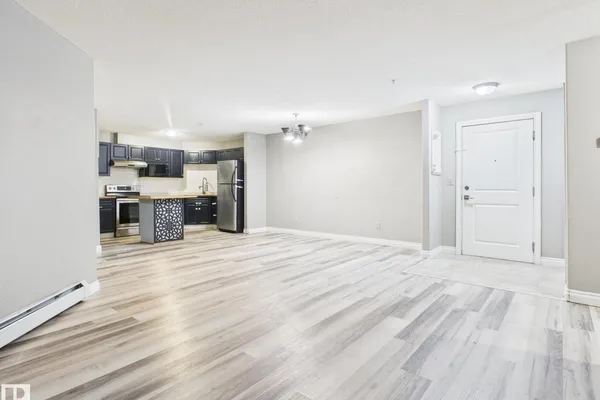
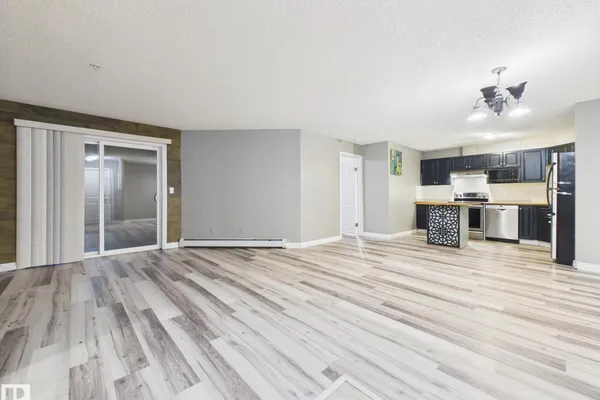
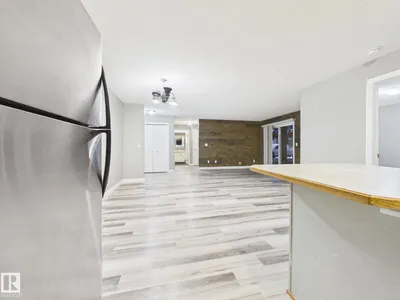
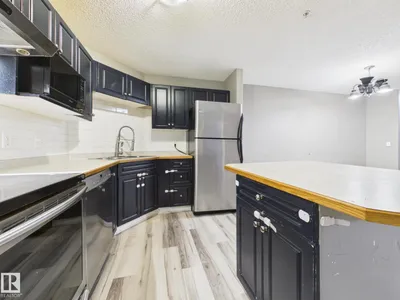
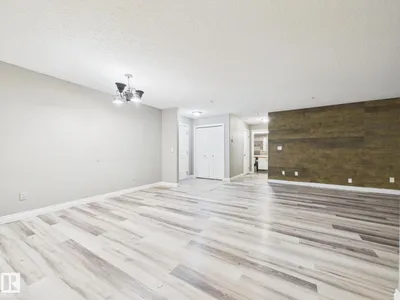
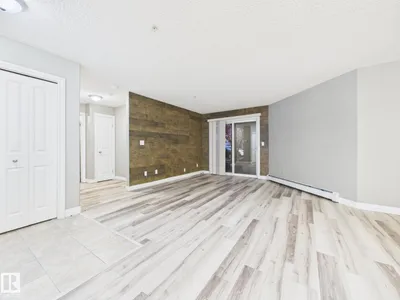
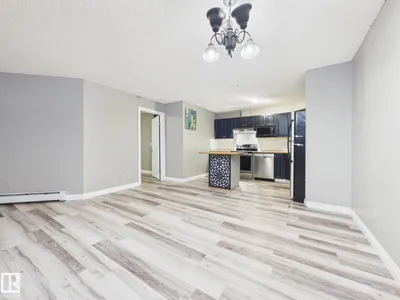
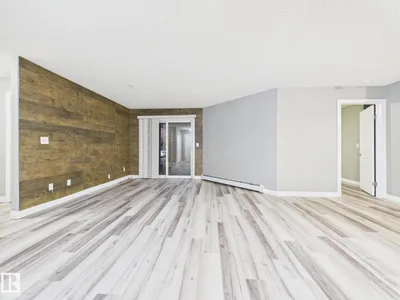
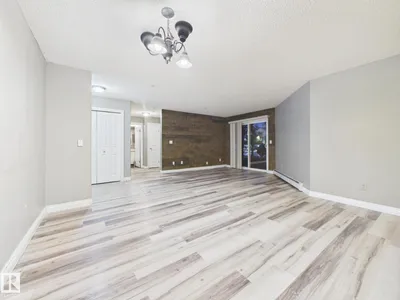
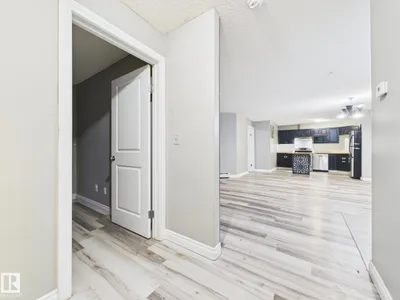
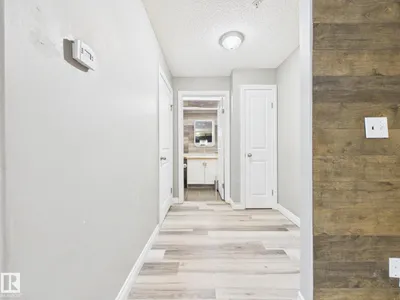
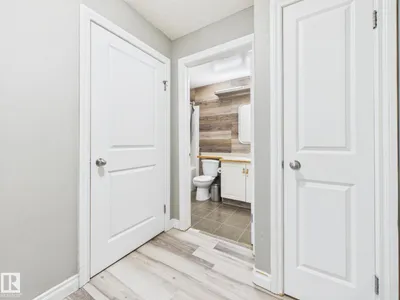
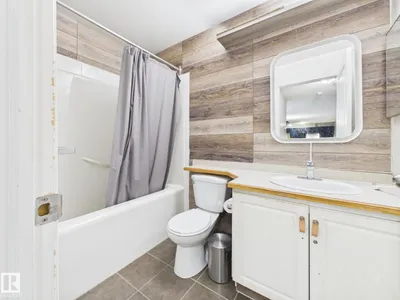
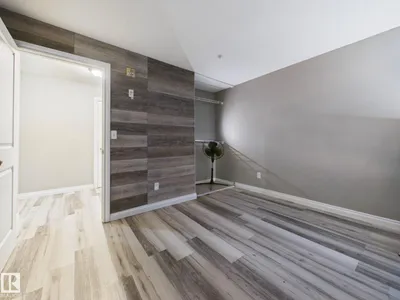
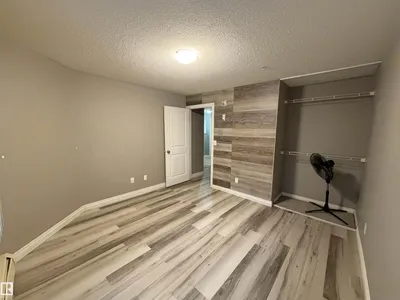
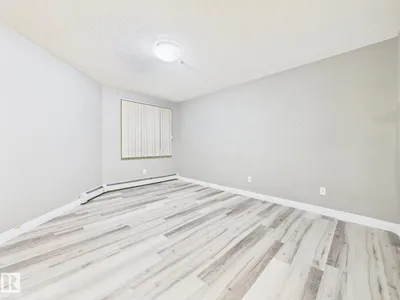
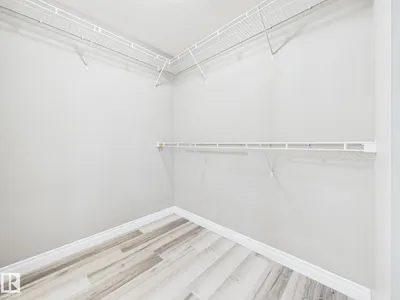
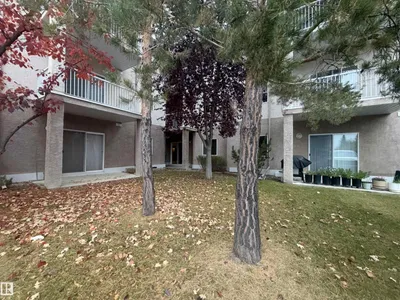
LOCATION, LOCATION, LOCATION! Convenience is at your doorstep with this fantastic ground floor condo, within easy walking distance to grocery stores, restaurants, medical offices and everyday amenities, plus easy access to 97 Street! Offering over 1,000 sq ft of living space, this 2 bedroom, 2 bathroom home features an inviting open concept kitchen, dining and living area, perfect for everyday living or entertaining. The spacious primary suite offers a large walk-through closet and private 4 piece ensuite. Stylish feature walls in the living room and second bedroom add character and charm. Enjoy the convenience of in-suite laundry with generous additional storage space, a private patio and one assigned parking stall. The building also features a social room for gatherings and events. Whether you're a first-time buyer, downsizing or looking for an investment property, this home offers comfortable living in a location that's hard to beat!
Details
- Type
- Apartment
- Bedrooms
- 2
- Bathrooms
- 2
- Living area
- 1,045 sq ft
- Year built
- 2004
- Neighbourhood
- Eaux Claires
- Parking
- 1
- Heating
- Hot water radiator heat
- Basement
- None
- Condo fee
- $538 Monthly
Room dimensions
| Room | Level | Size |
|---|---|---|
| Living room | Main level | |
| Dining room | Main level | |
| Kitchen | Main level | |
| Primary Bedroom | Main level | 3.70 × 4.45 meters |
| Bedroom 2 | Main level | 3.47 × 3.69 meters |
School zone
Schools this address is designated for
- Elementary
- Florence Hallock (Edmonton Public)
- Junior high
- Florence Hallock (Edmonton Public)
- High school
- Queen Elizabeth (Edmonton Public)
- Catholic
- Bishop Greschuk (1.2 km), Cardinal Leger (2.1 km), Archbishop O'Leary (3.6 km)
Public designations from Edmonton Public Schools attendance areas; Catholic schools shown are the nearest, as the Catholic board publishes no boundaries. Confirm with the school before relying on it.
Listing courtesy of Sharon Gregresh, Century 21 Masters. Data provided through the REALTOR.ca DDF® and deemed reliable but not guaranteed. Living area is as reported by the listing brokerage under the Residential Measurement Standard where it applies; verify before relying on it. View on REALTOR.ca.