
18208 99 AV NW
La Perle, Edmonton, T5T3J2
$519,900
ActiveMLS® E4512682, updated Oct 19, 2026

All 53 photos



















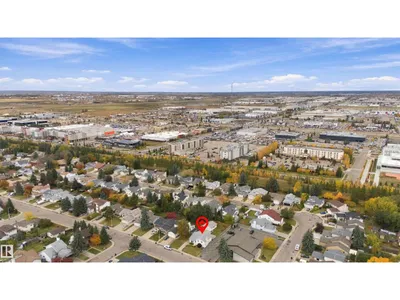


About this home
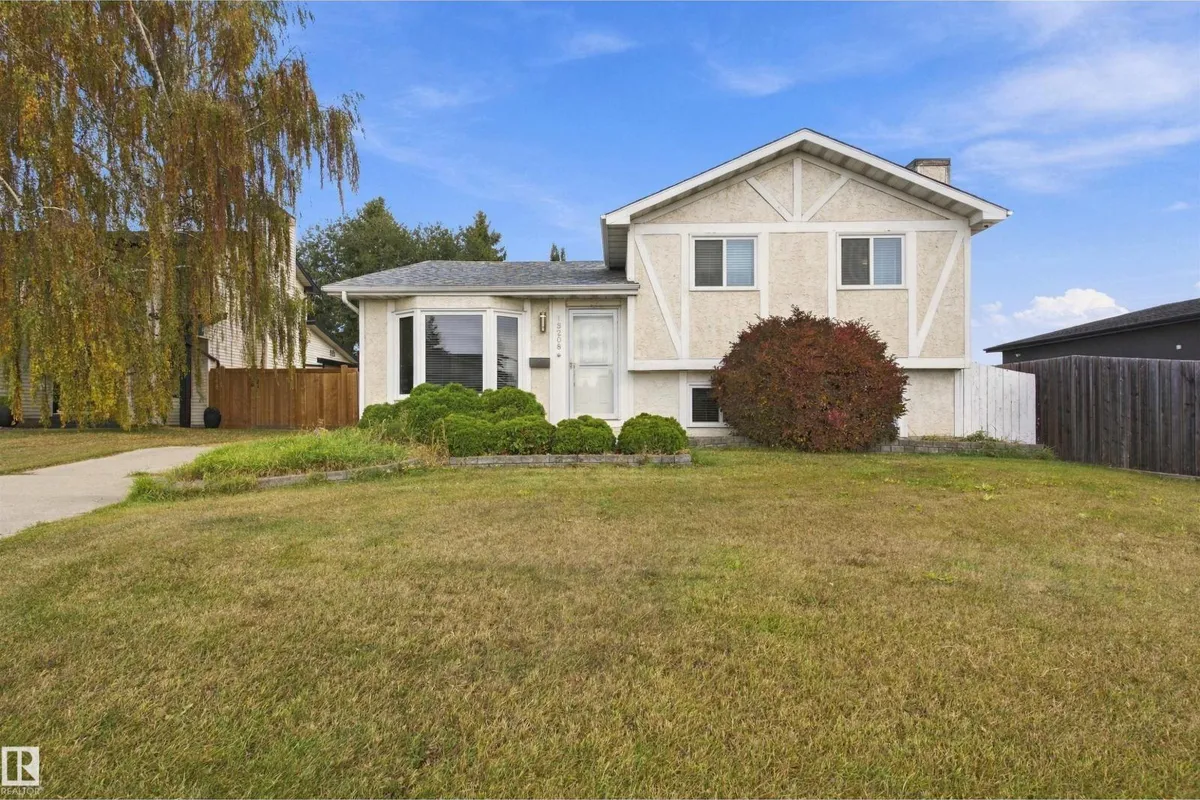
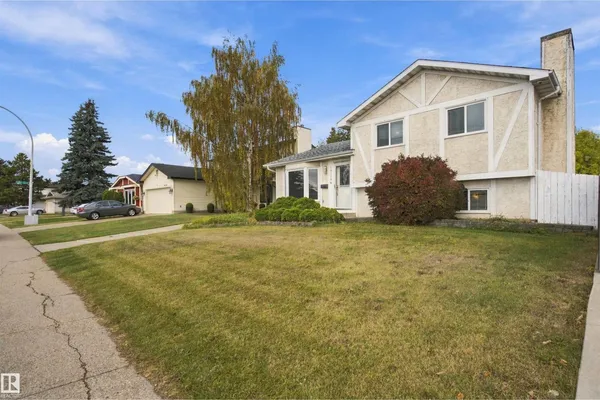
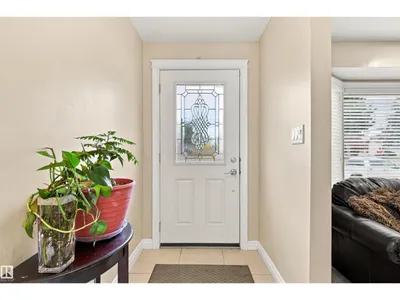
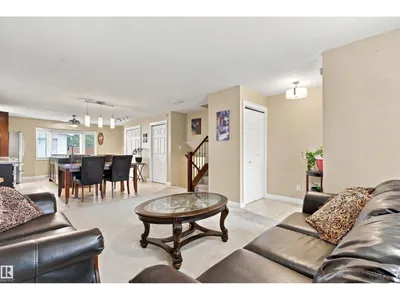
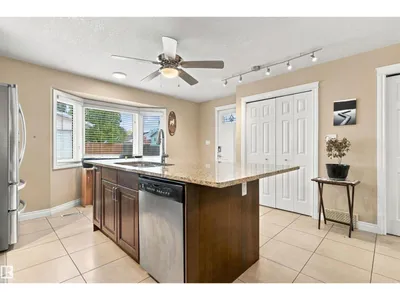
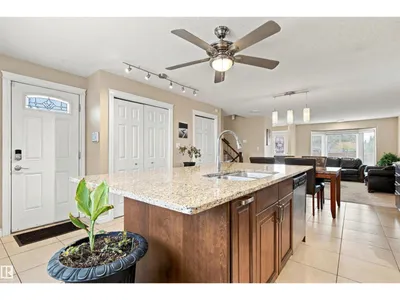
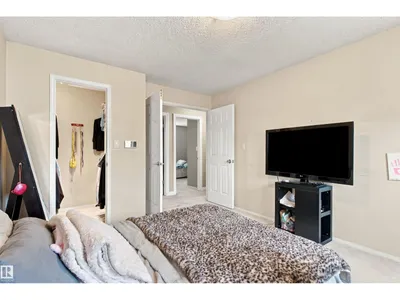
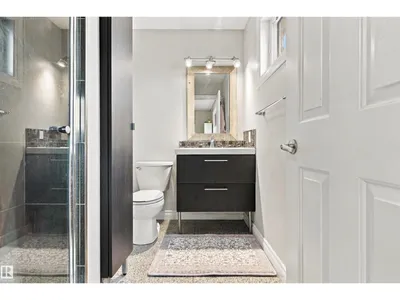
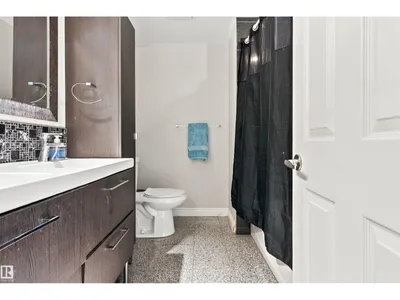
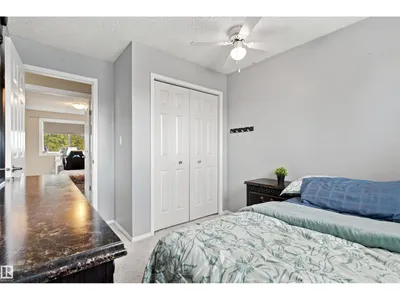
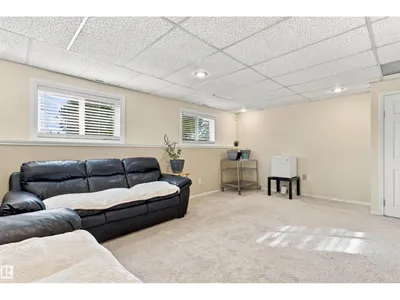
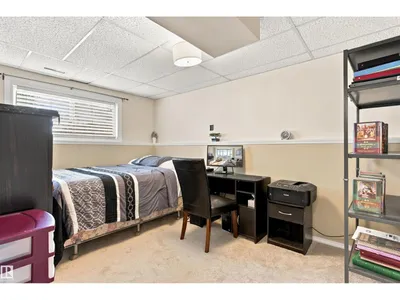
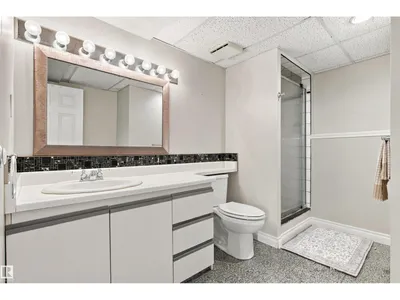
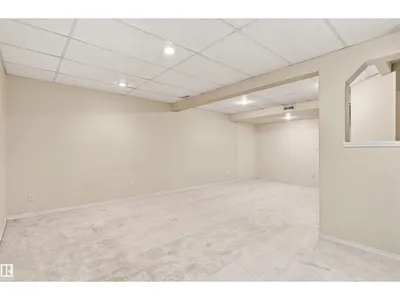
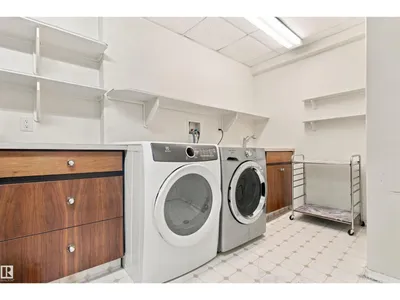
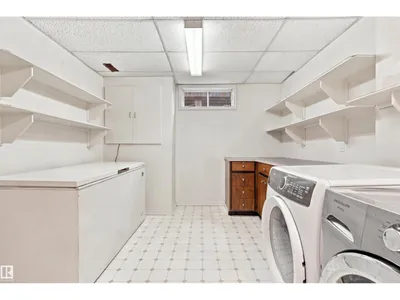
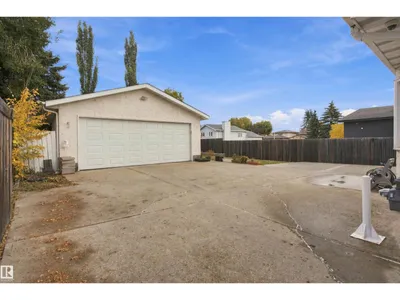
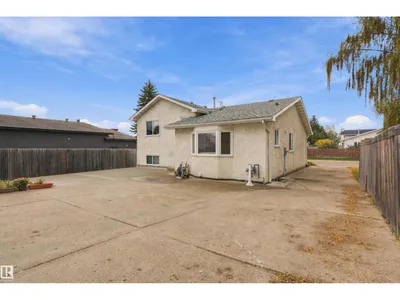
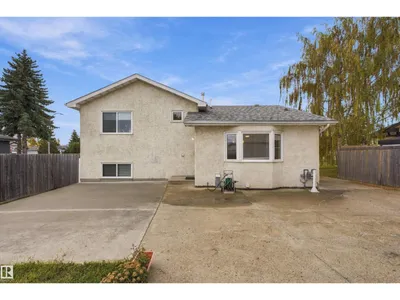
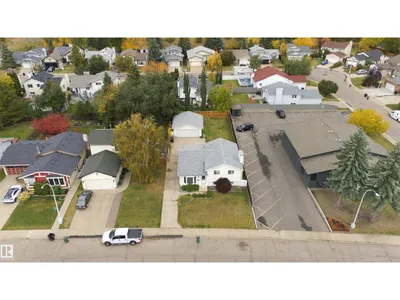
Welcome to this fully renovated home in the desirable neighbourhood of La Perle! Offering 2,208 sq/ft of living space, this home features 4 bedrooms, 3 baths, and a double detached garage. Large bay windows fill the home with natural light, complemented by carpet throughout and beautiful tile in the kitchen and baths. The open concept main floor boasts a timeless chef’s kitchen with high-end stainless steel appliances, granite countertops, newer cabinetry, and an island with built-in storage. The upper level offers 3 bedrooms, a fully upgraded 5pc bath, a spacious primary suite with walk-in closet, and upgraded 3pc ensuite. The lower level includes a large family room, 3pc bath, and bedroom, while the basement features a flex room, utility/storage space, and laundry. The fully fenced yard includes a15x25 concrete patio. Upgrades include A/C, shingles (2020), furnace (2017), overhead garage door & windows.
Details
- Type
- House
- Bedrooms
- 4
- Bathrooms
- 3
- Living area
- 1,204 sq ft
- Year built
- 1983
- Neighbourhood
- La Perle
- Parking
- 4
- Heating
- Forced air
- Basement
- Finished, Full
Room dimensions
| Room | Level | Size |
|---|---|---|
| Living room | Main level | 3.72 × 5.01 meters |
| Dining room | Main level | 3.57 × 2.14 meters |
| Kitchen | Main level | 3.71 × 4.23 meters |
| Family room | Basement | 4.68 × 6.94 meters |
| Primary Bedroom | Upper Level | 3.32 × 4.19 meters |
| Bedroom 2 | Upper Level | 2.78 × 2.74 meters |
| Bedroom 3 | Upper Level | 2.79 × 2.75 meters |
| Bedroom 4 | Lower level | 2.84 × 4.04 meters |
| Recreation room | Lower level | 5.57 × 4.11 meters |
| Laundry room | Basement | 4.57 × 3.14 meters |
| Utility room | Basement | 1.19 × 3.24 meters |
School zone
Schools this address is designated for
- Elementary
- LaPerle (Edmonton Public)
- High school
- Jasper Place (Edmonton Public)
- Catholic
- St. Benedict (1.1 km), St. Thomas More (2.0 km), St. Francis Xavier (2.3 km)
Public designations from Edmonton Public Schools attendance areas; Catholic schools shown are the nearest, as the Catholic board publishes no boundaries. Confirm with the school before relying on it.
Listing courtesy of Marianna Nikolaev, MaxWell Progressive. Data provided through the REALTOR.ca DDF® and deemed reliable but not guaranteed. Living area is as reported by the listing brokerage under the Residential Measurement Standard where it applies; verify before relying on it. View on REALTOR.ca.