
8402 96 ST
Morinville, Morinville, T8R0A6
$459,900
ActiveMLS® E4512681, updated Oct 11, 2026


All 47 photos











About this home
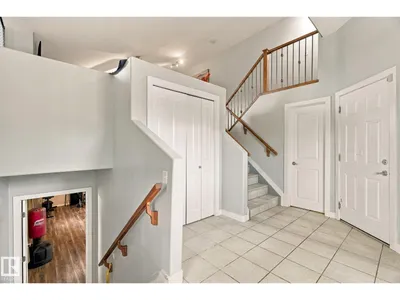
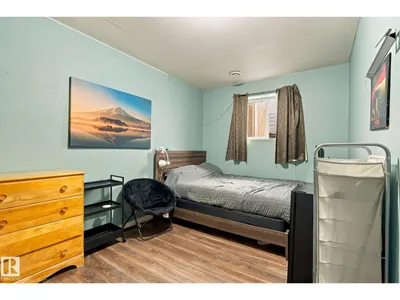
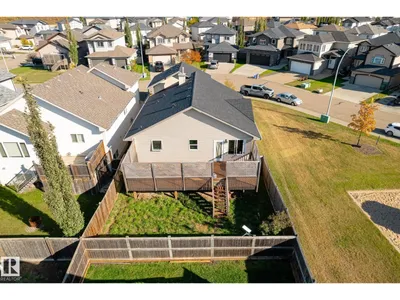
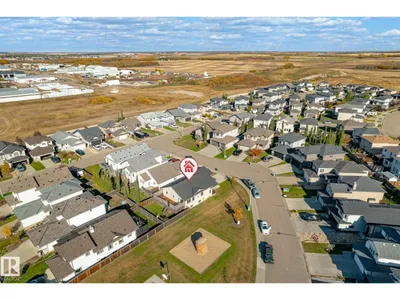
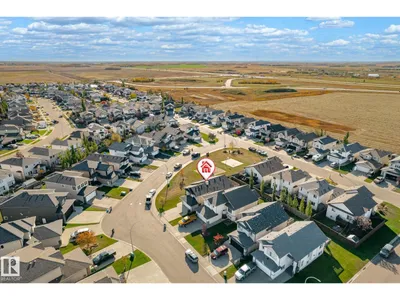
Set in South Glens, this 2007 bi-level offers 1,552 sq ft above grade and sits right beside open green space with no back lane. Step inside to vaulted ceilings, rich hardwood and a gas fireplace anchoring a bright living room that flows into a dining area with room for the whole crew. The kitchen features warm wood cabinetry, stainless appliances, a breakfast bar, tile floors and a pantry. Two bedrooms and a 4-piece bath complete the main level. A few steps up, the private primary retreat sits above the garage with a walk-in closet and its own 4-piece ensuite. The lower level adds a fourth bedroom and a spacious family room ready for a home gym or theatre setup, plus storage and room to finish more. Outside, a large raised deck with stairs down to the grass and lattice privacy screens overlooks a fully fenced yard. A double attached garage, a level lot and quick access to schools, parks, golf and the Edmonton commute round out a Morinville home that is easy to love and ready for its next owners.
Details
- Type
- House
- Bedrooms
- 4
- Bathrooms
- 2
- Living area
- 1,553 sq ft
- Year built
- 2007
- Neighbourhood
- Morinville
- Heating
- Forced air
- Basement
- Partially finished, Full
Room dimensions
| Room | Level | Size |
|---|---|---|
| Living room | Main level | 5.63 × 5.42 meters |
| Dining room | Main level | 3.11 × 5.43 meters |
| Kitchen | Main level | 3.17 × 3.98 meters |
| Family room | Basement | 8.26 × 4.49 meters |
| Primary Bedroom | Upper Level | 4.58 × 3.64 meters |
| Bedroom 2 | Main level | 3.16 × 3.87 meters |
| Bedroom 3 | Main level | 2.35 × 2.81 meters |
| Bedroom 4 | Basement | 2.72 × 4.47 meters |
| Storage | Basement | 2.42 × 3.04 meters |
| Utility room | Basement | 3.12 × 4.47 meters |
Listing courtesy of Darren Stang, RE/MAX Real Estate. Data provided through the REALTOR.ca DDF® and deemed reliable but not guaranteed. Living area is as reported by the listing brokerage under the Residential Measurement Standard where it applies; verify before relying on it. View on REALTOR.ca.